A tiny living room has to do a lot. It’s where you relax, eat, work, host a friend, and sometimes sleep. In a rental, apartment, or tiny house, every piece you bring in fights for the same few square feet, and it’s easy to end up with a room that feels crowded or plain.
The good news is that small spaces respond really well to smart choices. Built-in seats that hide storage. Windows used as art. Lights and plants that hang from above instead of sitting on the floor. One rug that quietly divides a studio into zones.
These small living room decor ideas come from real tiny homes and compact apartments, the kind of spaces people actually live in. You’ll find cozy cabins with wood stoves, bright coastal bedrooms, colorful Indian apartments, and calm neutral studios. Each idea comes with practical ways to copy the look, plus a quick visual guide you can save.
Pick the two or three that fit your space and start there.
1. Build an L-Shaped Window Bench That Doubles as Sofa and Dining Seat
📷 Image: tiny_house_plans
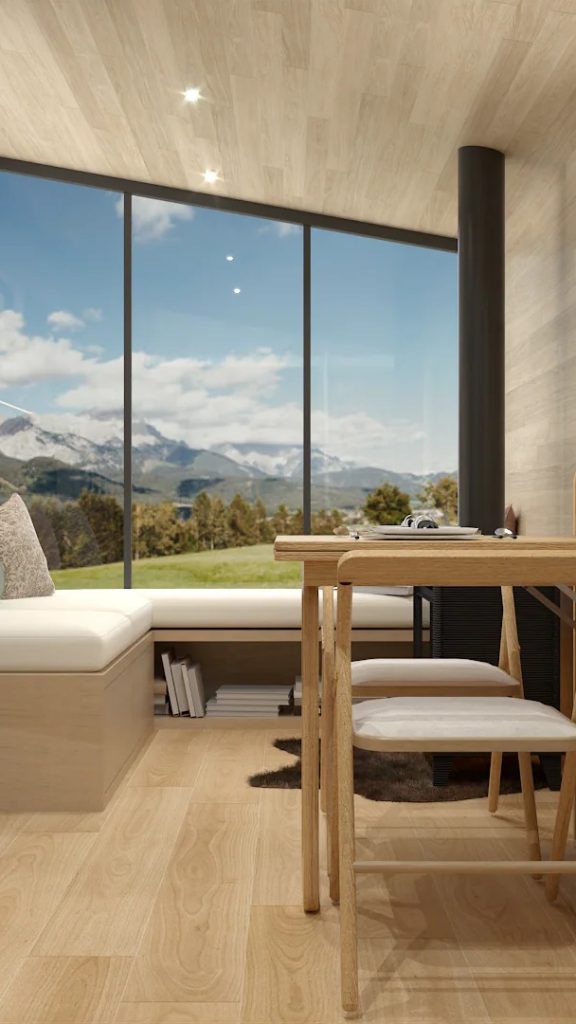
Two jobs, one built-in. The white cushioned bench wraps around the corner under a wall of glass, and a slim wooden table pulls right up to it for meals or laptop time.
- An open cubby under the seat holds books, so there’s no need for a separate shelf.
- The walls, ceiling, and floor share one light oak tone, which makes the room read as one calm space.
- Two light chairs on the far side slide back in when you’re done.
- A small dark rug under the table quietly marks the eating zone.
No mountain view? The idea still works with any window. The bench does the heavy lifting, not the scenery.
2. Dress Plain Walls with Picture-Frame Moulding and Glowing Sconces
📷 Image: i_ananyaindu
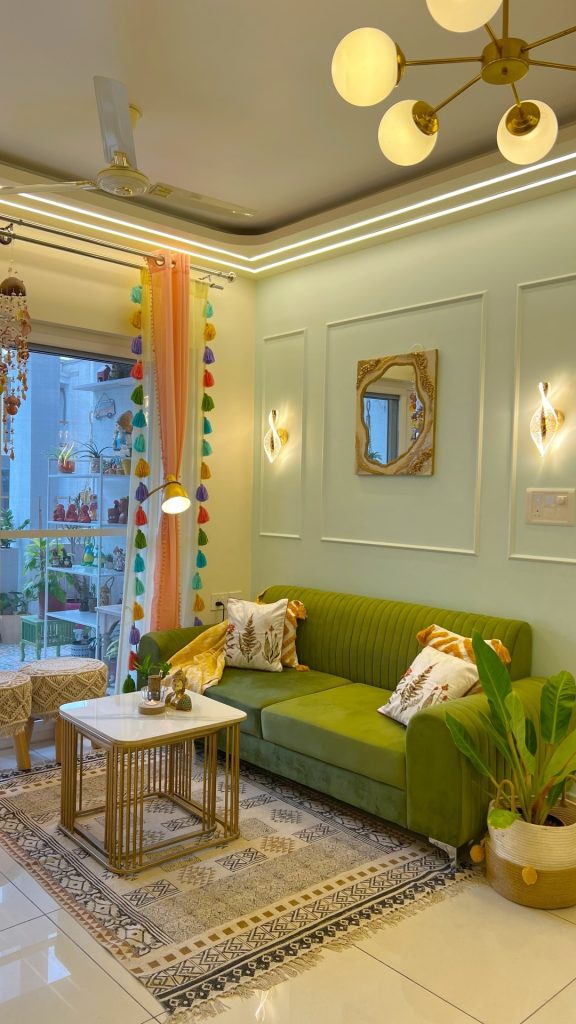
Rental walls often feel flat and forgettable. Here, thin white moulding boxes turn a pale mint wall into something that looks custom, and two sculptural wall sconces add soft light without taking a single inch from the floor.
That frees up the room for the real star, a moss green velvet sofa with channel-tufted back. Floral and mustard cushions, a gold cage coffee table, and a black and cream geometric rug fill in the rest. The curtains are a fun detail too, with rows of colorful tassels running down the edges.
Paint the moulding the same shade as the wall if you want the look to feel softer and less formal.
Recreate this wall
3. Let Trailing Plants and Soft Pink Warm Up an All-White Tiny Home
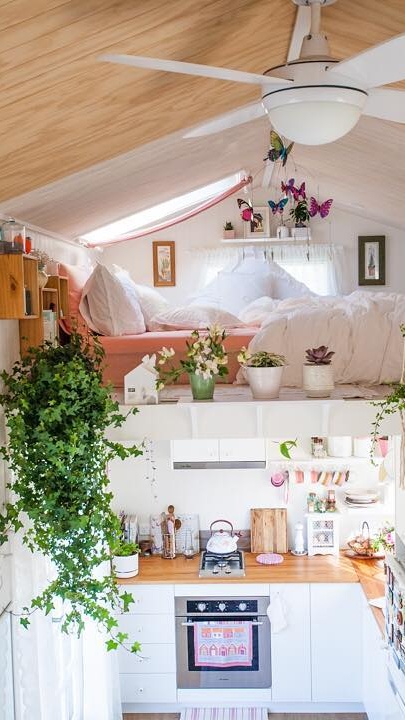
📷 Image: tinymissdollyonwheels
White walls and white cabinets can feel a bit like a clinic. Not here.
The ivy. A big trailing plant spills down the left side and softens every hard edge it touches.
Little hits of blush. A pink bed base, pink trim on the window, a butterfly mobile, and a pink tea towel on the oven. Small touches, repeated around the room.
Pine overhead. The warm wood ceiling stops all that white from turning cold.
A loft over the kitchen. The bed sits up top, so the floor below stays free for cooking and living.
Ivy needs bright light to stay full, so keep it near a window.
Pick one soft accent color and repeat it in three or four small places.
Let one large trailing plant hang from a high shelf.
Bring in warm wood somewhere, even just on open shelves.
Painting a whole wall pink in a tiny room. It can close the space in.
Lots of small potted plants scattered on every surface.
Going all white with no texture or wood at all.
4. Put the Sofa Under a Window Wall and Let the View Be the Art
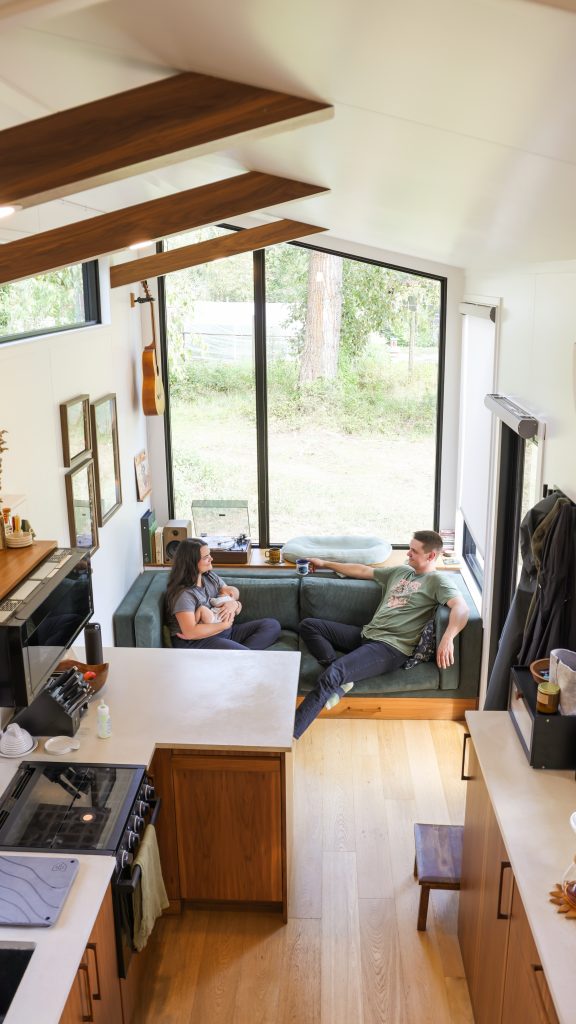
📷 Image: livingbiginatinyhouse
Most people push a sofa against a solid wall. This tiny house builds a deep green corduroy couch right into a tall corner of glass, and the trees outside become the artwork.
Look behind the cushions. A wide wooden ledge runs along the bottom of the window and holds a record player, a speaker, books, and coffee mugs. No side tables needed.
The rest of the room follows the same rule. A guitar hangs on the wall. Coats hang by the door. Wooden ceiling beams and walnut cabinets keep a white room from feeling stark.
And the best part? There’s a drawer under the seat, so blankets have a home too.
💡 Quick Tip
Make the ledge behind your sofa wide enough to hold a mug and a book side by side. A skinny shelf turns into a spot where things get knocked off.
5. Stack Sleep Nooks So the Main Room Stays Open
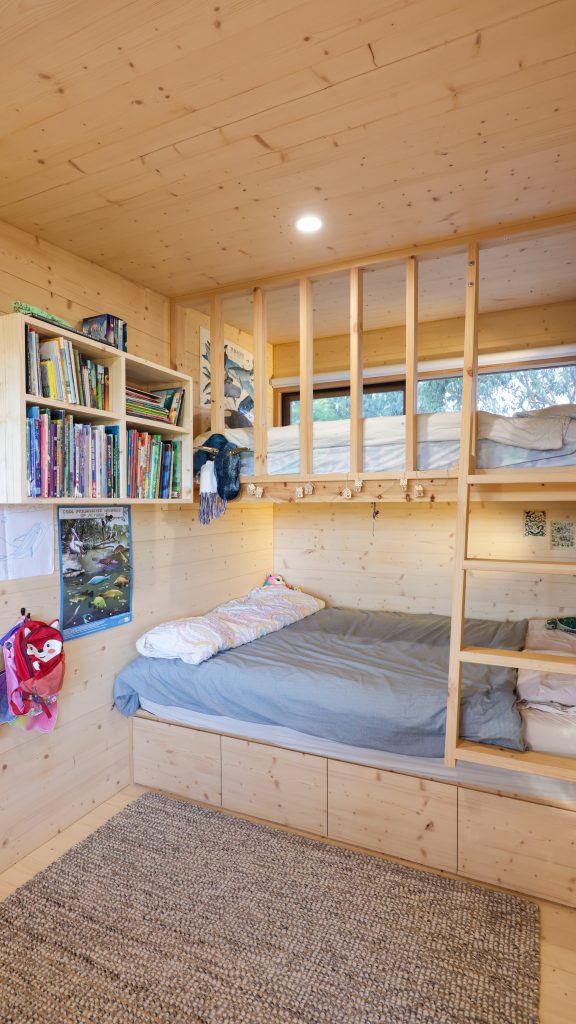
📷 Image: livingbiginatinyhouse
Kids need beds. They don’t need to take over the living room.
In this tiny house, a full-size bed sits low on a row of built-in drawers, and a second bunk rides above it behind a simple timber railing. A wooden ladder climbs up the side. The whole nook is lined in knotty pine, so it feels like a cabin inside a cabin.
Little house-shaped string lights run along the upper bunk, and the walls hold posters about whales and freshwater animals. It’s personal without being messy, because nearly everything has a place to go.
6. Recess a Window Seat Into the Wall for a Built-In Lounge
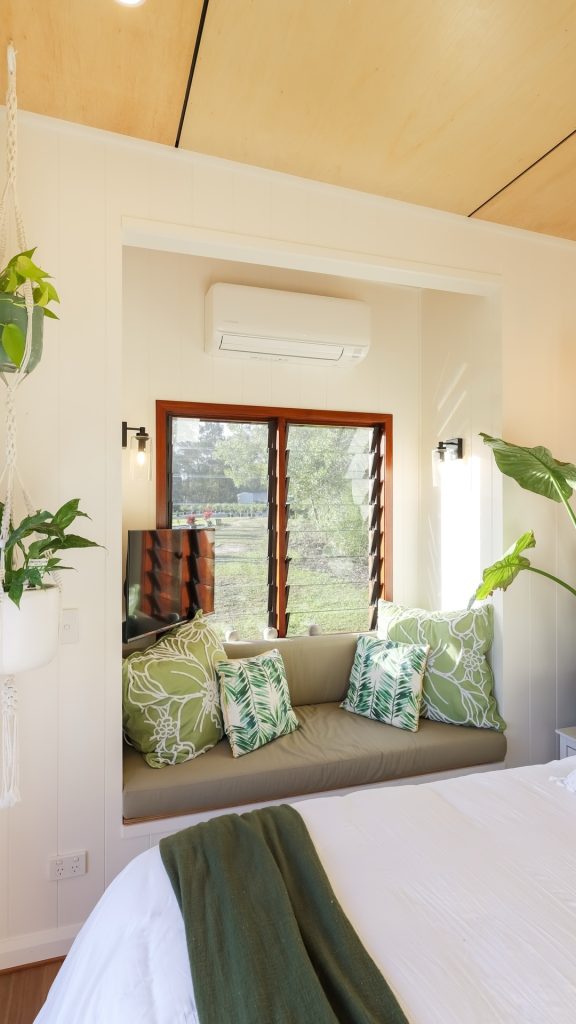
📷 Image: livingbiginatinyhouse
The seat here sits inside a framed recess, so it doesn’t poke out into the room at all. A sage cushion runs the full width, and big leaf and floral pillows in two greens keep it fresh and beachy.
There’s a clever bit of planning on the side. A TV sits on an arm at the edge of the nook, and two glass wall lights frame the timber window. A tall leafy plant fills the corner, while a macramé hanger holds more greenery near the bed.
Seat, sofa, reading spot. All from one recess.
Measure the width under your window and check how far out a seat can go without blocking a path.
Build a simple box base, or line up low cabinets for hidden storage underneath.
Top it with one firm cushion cut to fit edge to edge, in a solid calm color.
Layer four pillows in two prints from the same color family, big ones at the ends.
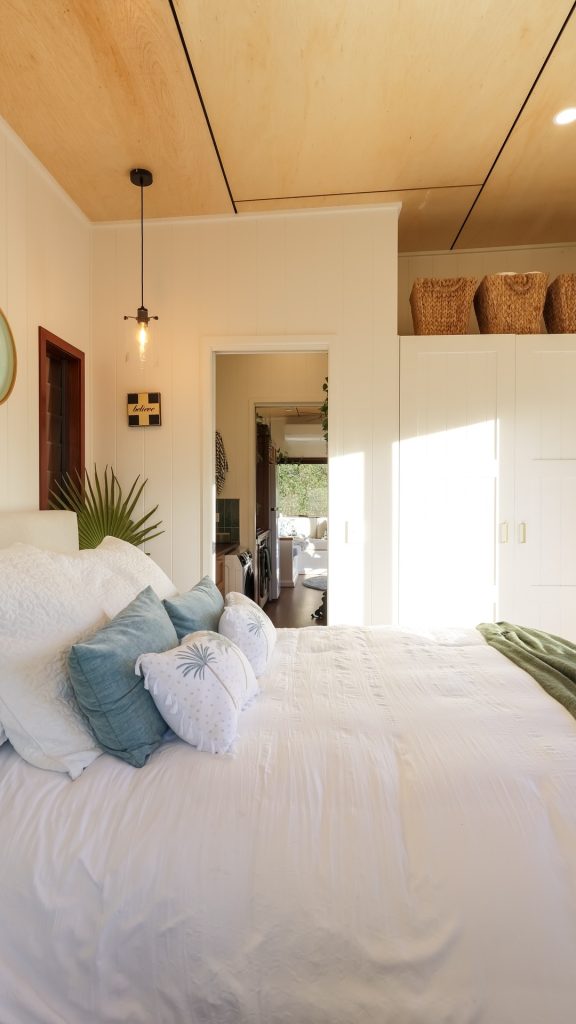
7. Use the Dead Space Above Tall Cabinets for Woven Baskets
📷 Image: livingbiginatinyhouse
Look up. Most tiny homes waste the strip between the top of the cupboards and the ceiling.
Here, three big woven baskets sit on top of the white wardrobe. They’re easy to reach on a step stool, they hide whatever’s inside, and their warm texture links up with the plywood ceiling above.
The white vertical board walls do a lot of work too. They bounce the sunlight around and make the ceiling feel taller. Through the open door you can see the rest of the house, so the whole place feels connected instead of chopped up.
Just keep it to light things up there. Spare blankets, yes. Heavy books, no.
An empty gap above the cupboards collects dust, and spare bedding is crammed into the closet or under the bed.
Matching woven baskets line the top, hold seasonal items, and add warm texture to a white wall.
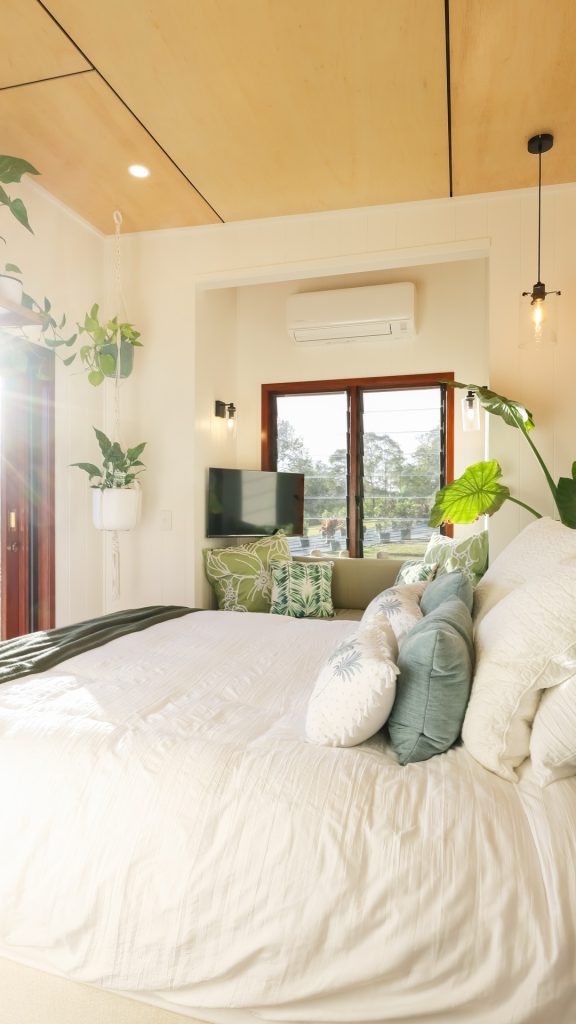
8. Hang Plants and Lights From Above to Keep the Floor Clear
📷 Image: livingbiginatinyhouse
Floor space is the most precious thing in a tiny room. So in this bedroom, almost everything floats.
- Trailing plants sit in macramé hangers and on a high shelf by the door.
- A clear glass pendant hangs where a bedside lamp would usually go.
- The TV is mounted on the wall, not on a stand.
- Only one big leafy plant actually sits on the floor, tucked in the corner.
The result is a room where sunlight hits a white bed, green cushions, and not much else. Calm, bright, and easy to clean.
| Hang it | Floor it |
|---|---|
| Trailing plants like vines and spider plants | One tall statement plant in a corner |
| Pendant lights by the bed or sofa | Floor lamps only if there’s a spare corner |
| Wall-mounted TV | Low storage that doubles as seating |
| Mop and vacuum glide right underneath | Each piece is one more thing to clean around |
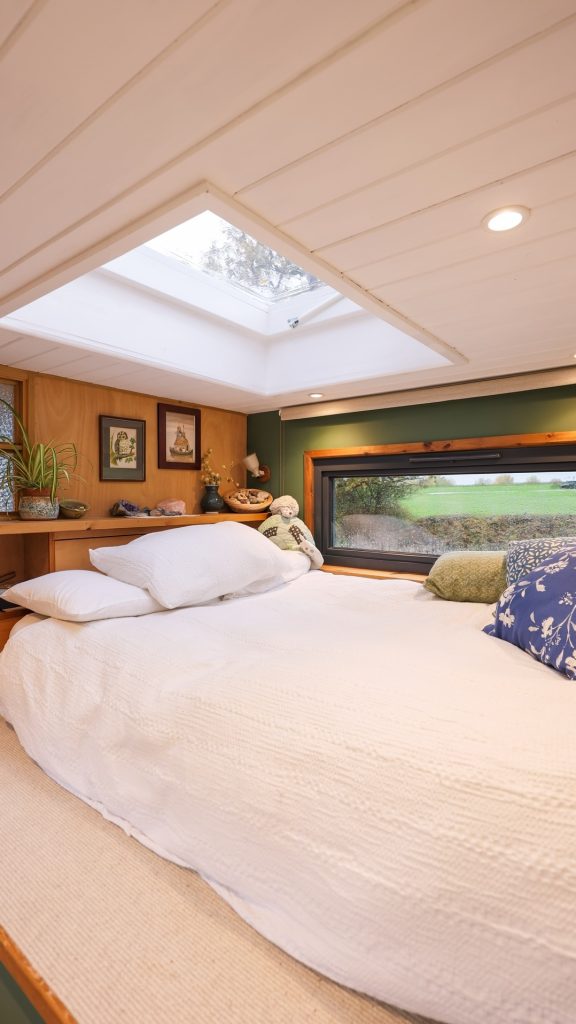
9. Open the Ceiling with a Skylight Above Your Cozy Spot
📷 Image: livingbiginatinyhouse
Low ceilings can feel heavy, especially in a loft. This one gets around it with a deep framed skylight right above the bed, painted white so the light spills in wide.
The rest of the space leans warm and earthy. A deep forest green wall sits behind a long, low window at mattress height, so you can see the field outside while lying down. A wooden ledge acts as a headboard and holds crystals, a little vase, a basket of stones, and a spider plant. Two framed vintage-style prints, an owl and a ship, finish it off.
Renting and can’t cut a hole in the roof? Hang a mirror across from your best window instead. It won’t match a skylight, but it does help.
Light from above makes a low room feel taller, so you can go bold with a dark wall color without the space closing in on you.
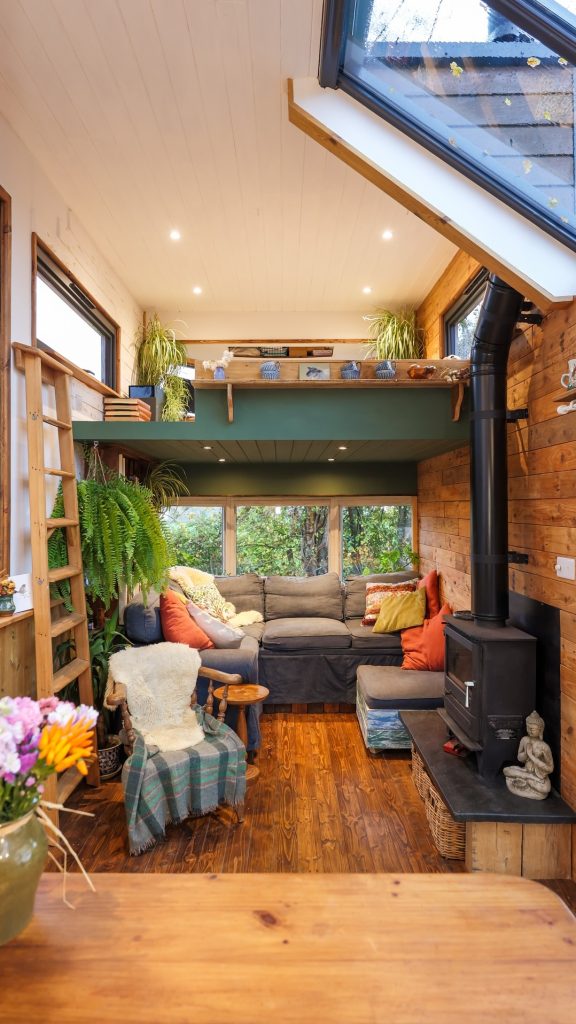
10. Tuck a Sectional Under the Loft and Warm It with a Wood Stove
📷 Image: livingbiginatinyhouse
Every tiny house with a loft has that same low corner underneath. Here, it’s the coziest seat in the house. A grey L-shaped sectional fills the space, and a row of windows behind it looks straight into the trees.
The underside of the loft is painted dark green, which makes the ceiling feel like a canopy instead of a lid.
Then come the warm layers. Rust and mustard pillows. A sheepskin over a wooden spindle chair with a plaid throw. A hanging fern by the ladder. Rough wood planks on the stove wall, and a black wood stove with a basket of kindling tucked beside the hearth.
Cold evening, hot stove, deep sofa. That’s the whole point of this room.
11. Run High Windows Above the Furniture to Save Wall Space
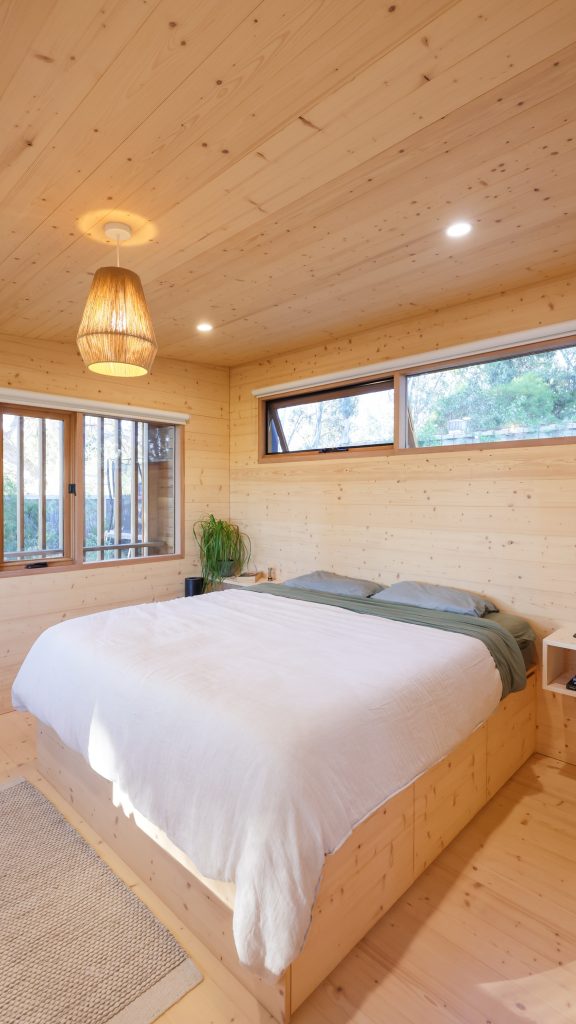
📷 Image: livingbiginatinyhouse
Want more light without giving up a wall? Go high.
The long windows in this room sit well above the bed, so the wall below stays free for furniture. In a small living room, the same trick lets a sofa back right up to the wall while light still pours in.
Everything else keeps it simple. Pale pine covers the walls, ceiling, and floor in one tone. A woven rope pendant glows warm over the bed. The bed base is a big wooden box with drawers built in, and a small white cube floats on the wall as a nightstand. One spiky plant and a knit rug are the only extras.
📌 Good To Know
High windows give you light and privacy at the same time, which helps a lot in close neighborhoods. Roller blinds tucked right at the top keep the frames clean and out of the way.
12. Swap the Sofa for Low Floor Seating
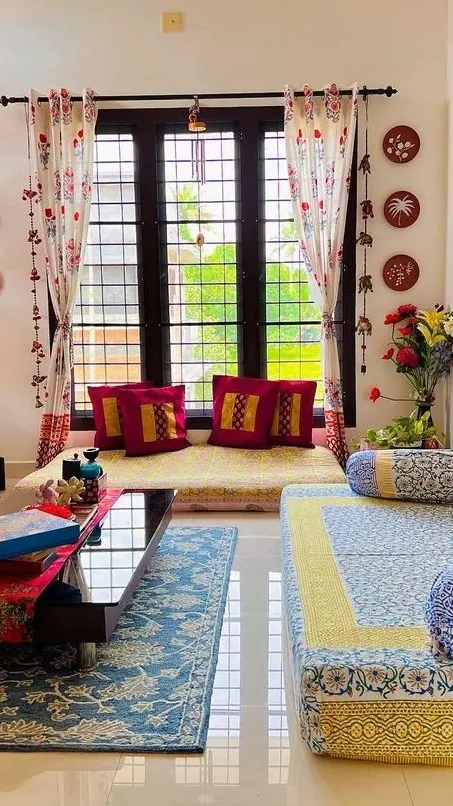
📷 Image: pretty_small_spaces
A sofa is the biggest thing in most living rooms. This home skips it.
Instead, two low mattress seats in hand block print covers sit right on the floor. One runs under the window, piled with deep red and mustard cushions. The other has blue and yellow prints with a matching bolster. A low glass table sits between them on a blue floral rug.
The walls carry the color. Floral curtains, strings of little hanging bells, and a row of round painted wall plates. Fresh flowers sit on the side.
Low seating keeps sightlines open, so the ceiling feels higher. Add bolsters along the wall so your back has something to lean on.
13. Float One Long Shelf Above a Low TV Unit
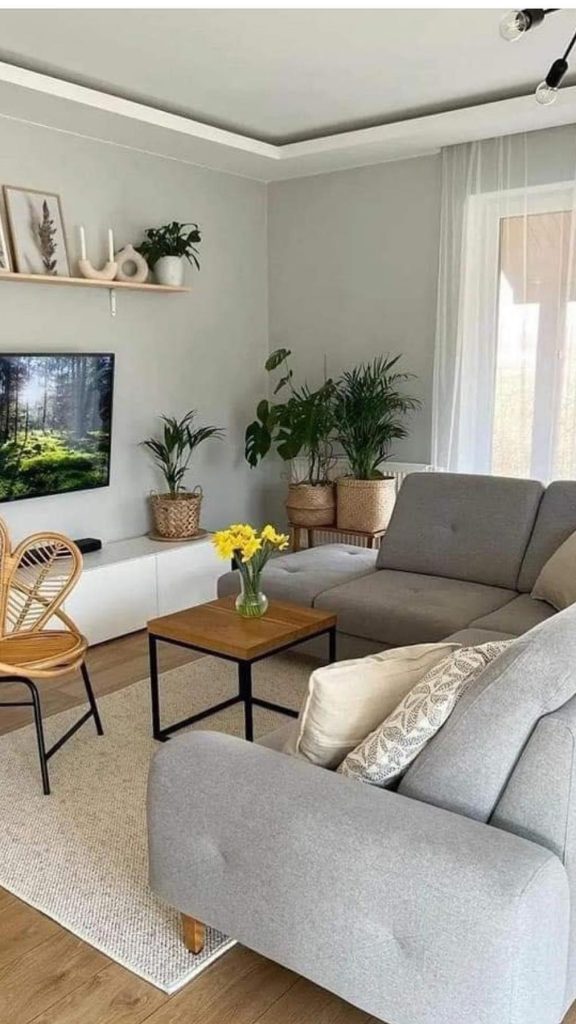
📷 Image: riam_events_decor
Grey walls, a grey sectional, and very little on the floor. That restraint is exactly why this room feels roomy.
Here’s how the pieces line up:
- A low white console holds the TV area, so the wall above stays mostly bare.
- A single wooden shelf runs above the TV with a framed dried-stem print, two candle holders, and a small plant.
- Plants are grouped in woven baskets in one corner, not spread around the room.
- A rattan chair and a small wood and black metal table add warmth without bulk.
A vase of bright yellow flowers on the table is the only strong color. It’s enough.
Style the shelf with three to five pieces and leave gaps between them.
Pick a TV unit that sits low and long.
Group plants together so they read as one green corner.
A tall, boxy wall unit that wraps around the TV.
Filling every inch of the shelf with small trinkets.
A big coffee table that blocks the walkway.
14. Zone a Studio with One Long Runner Rug
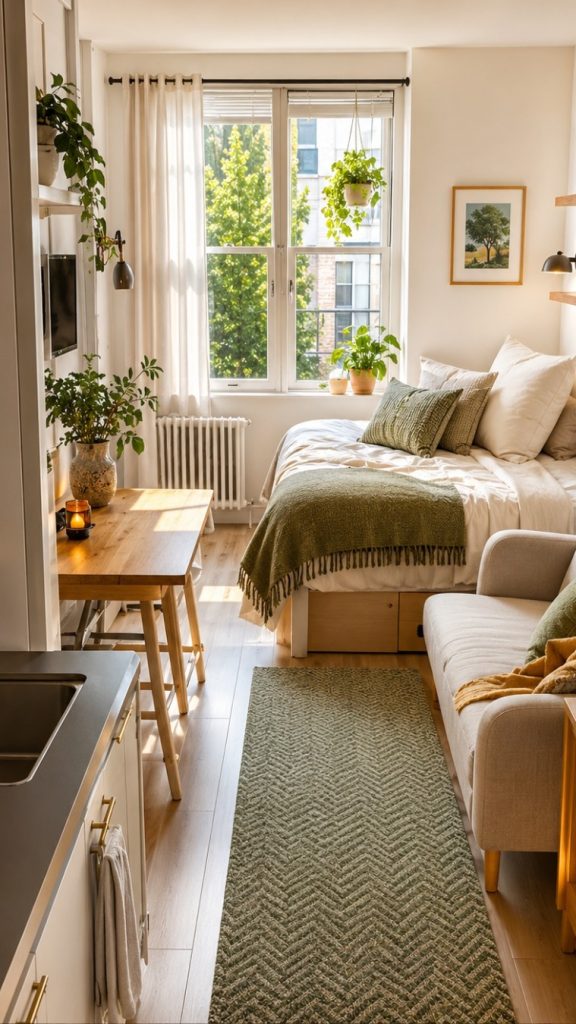
📷 Image: housemakingideas
In a studio, the kitchen, bed, and sofa all share one room. A green chevron runner down the middle gives your eye a path from the door straight to the window, and suddenly the space feels planned.
The color trick is what holds it together. That same sage green shows up in the rug, the fringed throw on the bed, and the pillows on both the bed and the cream sofa. Light wood ties in through the floor, the small bistro table, and the storage under the bed.
Hanging plants in the window and a candle on the table keep it soft and lived in.
Lay a long runner along the main walkway, pointing toward your window.
Pull one color from the rug and repeat it in a throw and two or three pillows.
Choose a bed with drawers underneath so you need fewer dressers.
Add a narrow table and stool near the kitchen for meals and laptop work.
15. Tuck the Bed Into an Alcove with a Bookcase Headboard
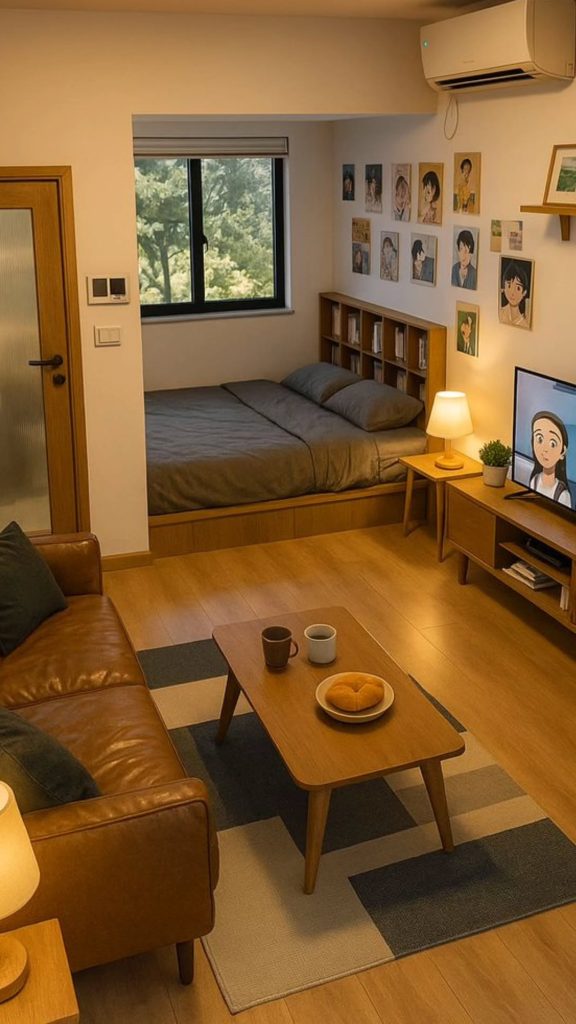
📷 Image: arcxdesign
Got a nook or a recess? Put the bed there and the rest of the room becomes a real living area.
In this studio, the bed sits on a raised wooden platform inside its own alcove. A cube bookcase runs along the side like a headboard, and a wall of illustrated character prints climbs above it. Out in the main room, there’s a cognac leather sofa, a simple wood coffee table, and a grey and cream block rug.
Notice the lighting. No harsh overhead glare, just warm lamps on side tables and by the sofa. In the evening, it feels like a little café.
| Zone | What defines it |
|---|---|
| Sleep | Wall recess, raised platform, bookcase along one side |
| Lounge | Leather sofa, rug, and coffee table grouped together |
| Media | Low wooden TV console angled toward the sofa |
| Mood | Several small warm lamps instead of one ceiling light |
16. Carve Out a Papasan Reading Corner
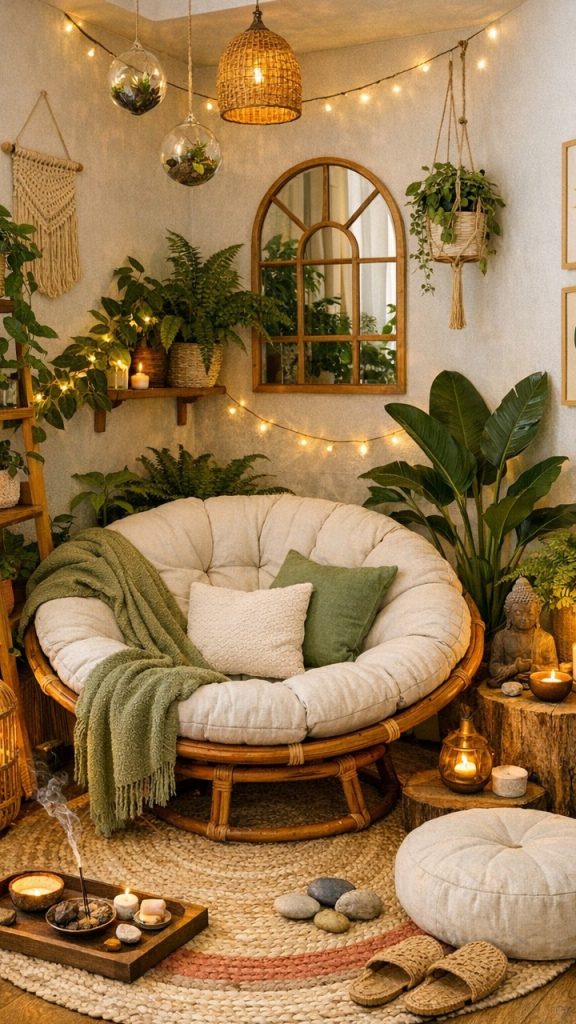
📷 Image: wiwielegance
Even the smallest living room has one empty corner. Give it a purpose.
The star here is a round rattan papasan chair with a thick cream cushion, a sage knit throw, and two pillows. Around it, everything is soft and layered: hanging glass terrariums, a woven basket pendant, warm string lights, an arched wood mirror that reflects the plants, and a macramé hanging on the wall. A tree stump works as a side table, and a fat floor pouf gives a friend somewhere to sit.
Build your reading corner
One small warning: real candles near throws and dry plants can be risky. Flameless LED candles give the same glow.
Conclusion
Small rooms don’t need more stuff. They need pieces that work harder. A window bench that holds books. A shelf that floats. A rug that tells a studio where the bedroom ends and the living room begins. A dark wall under a skylight, or a reading chair in a forgotten corner.
You don’t have to copy every idea here. Start with the one that solves your biggest problem, whether that’s storage, light, or a room that just feels flat. Then build from there, one change at a time.
Save this list for the next time your tiny living room needs fresh ideas.