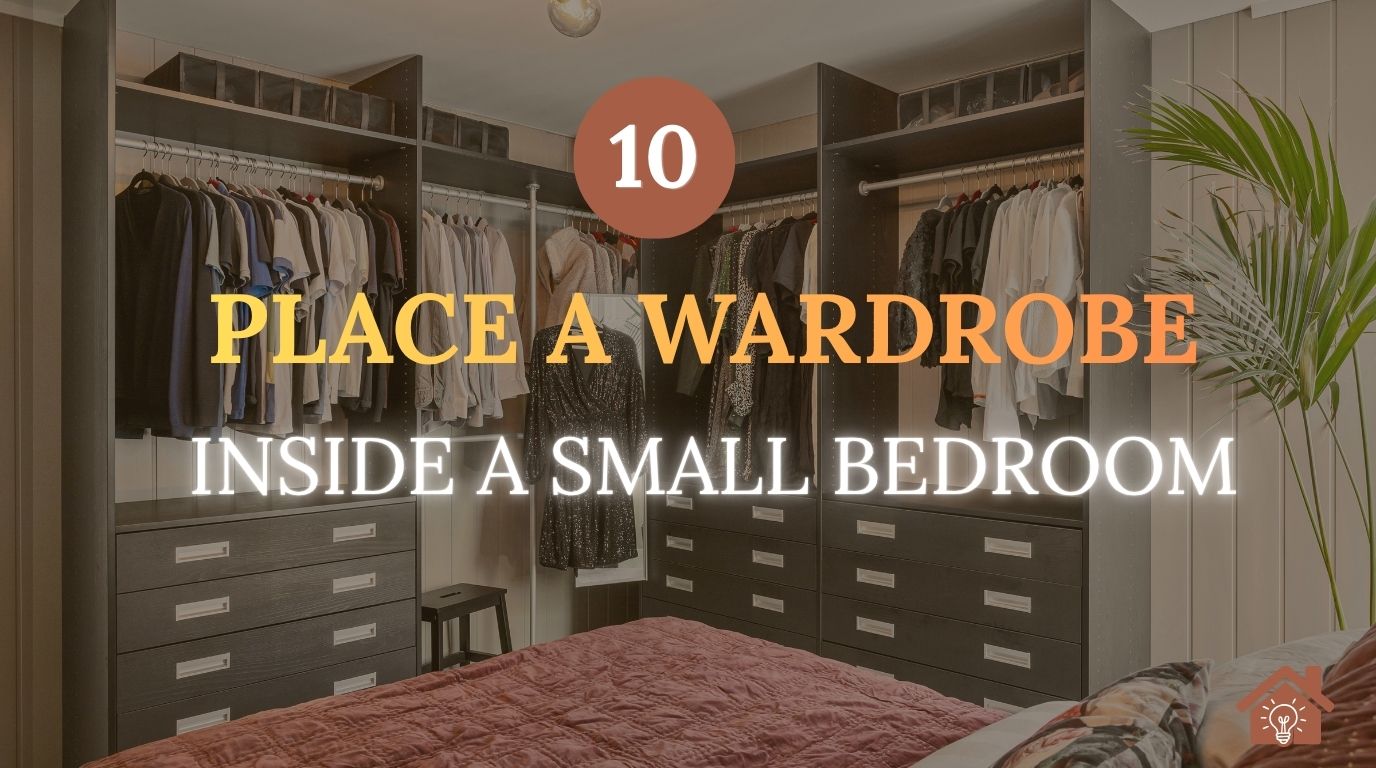
A wardrobe can take up a large share of a small bedroom’s floor, leaving less room to walk or open drawers. The most effective placement keeps storage against an edge of the room and preserves a clear route between the bed, door, and window. Renters can use freestanding units and other no-drill options to make that layout work.
Before settling on a spot, check the wardrobe’s depth, door type, and access to outlets or windows. Small changes in position can protect daylight and make the room easier to move through.
1) Place the Wardrobe in a Corner
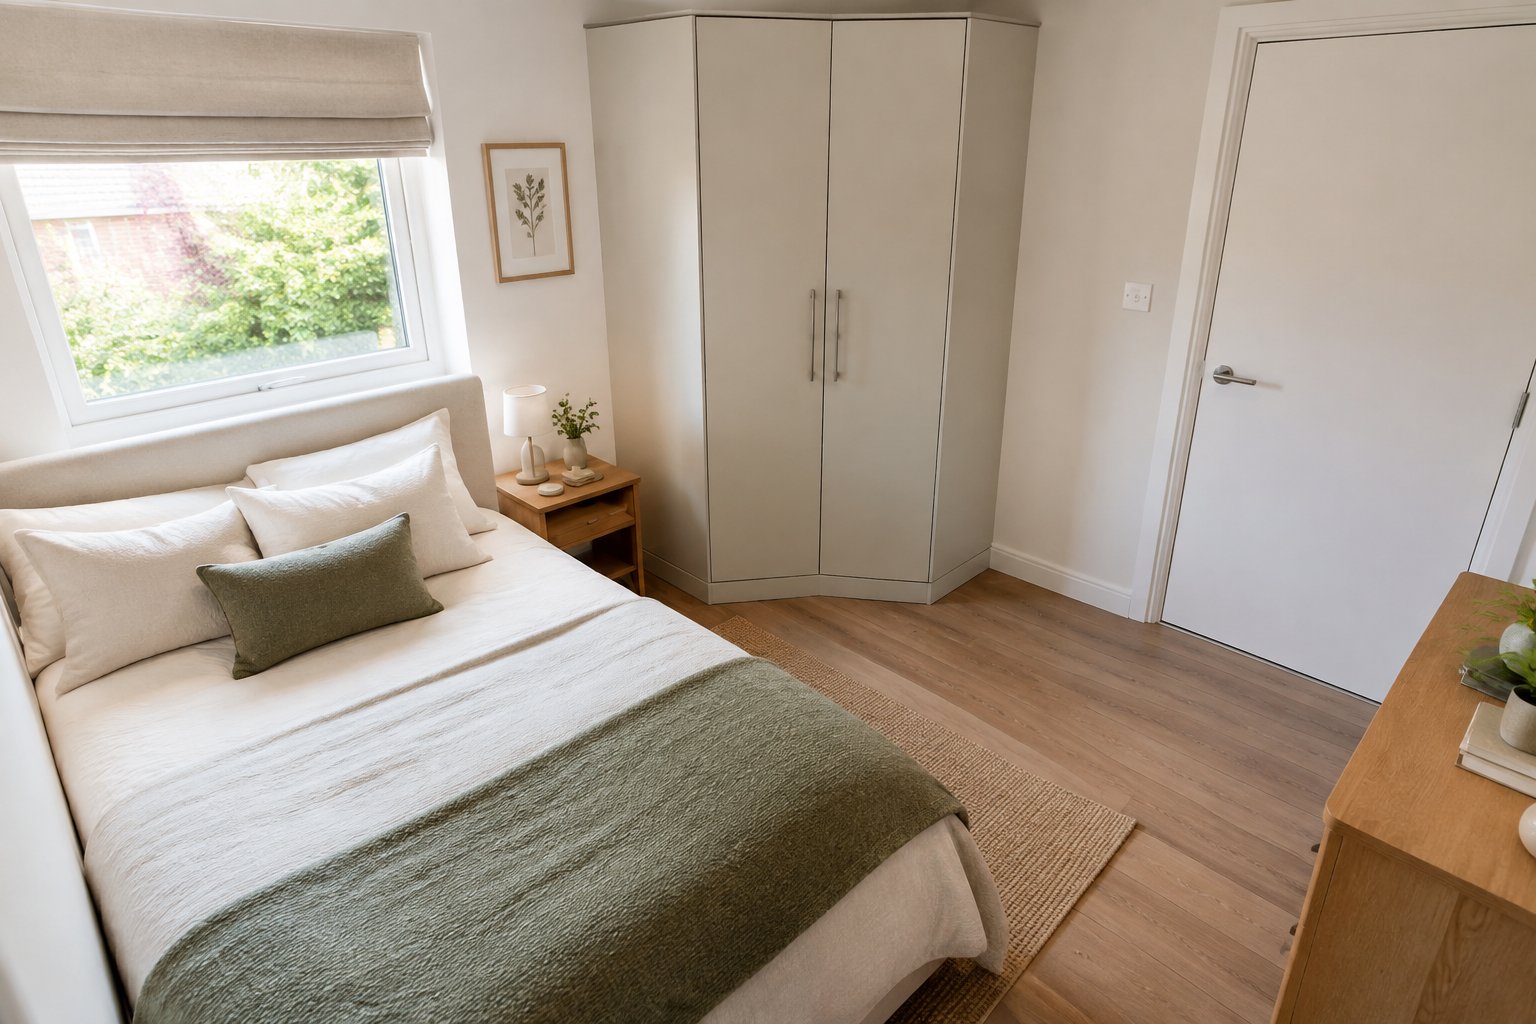
A corner placement uses floor space along two walls and keeps the center of the bedroom open. Set the wardrobe on the wall beside the bed or near the room entrance, while leaving the main path clear. Choose a narrow unit whose doors can open without hitting the bed or trim.
2) Tuck a Slim Wardrobe Behind the Bedroom Door
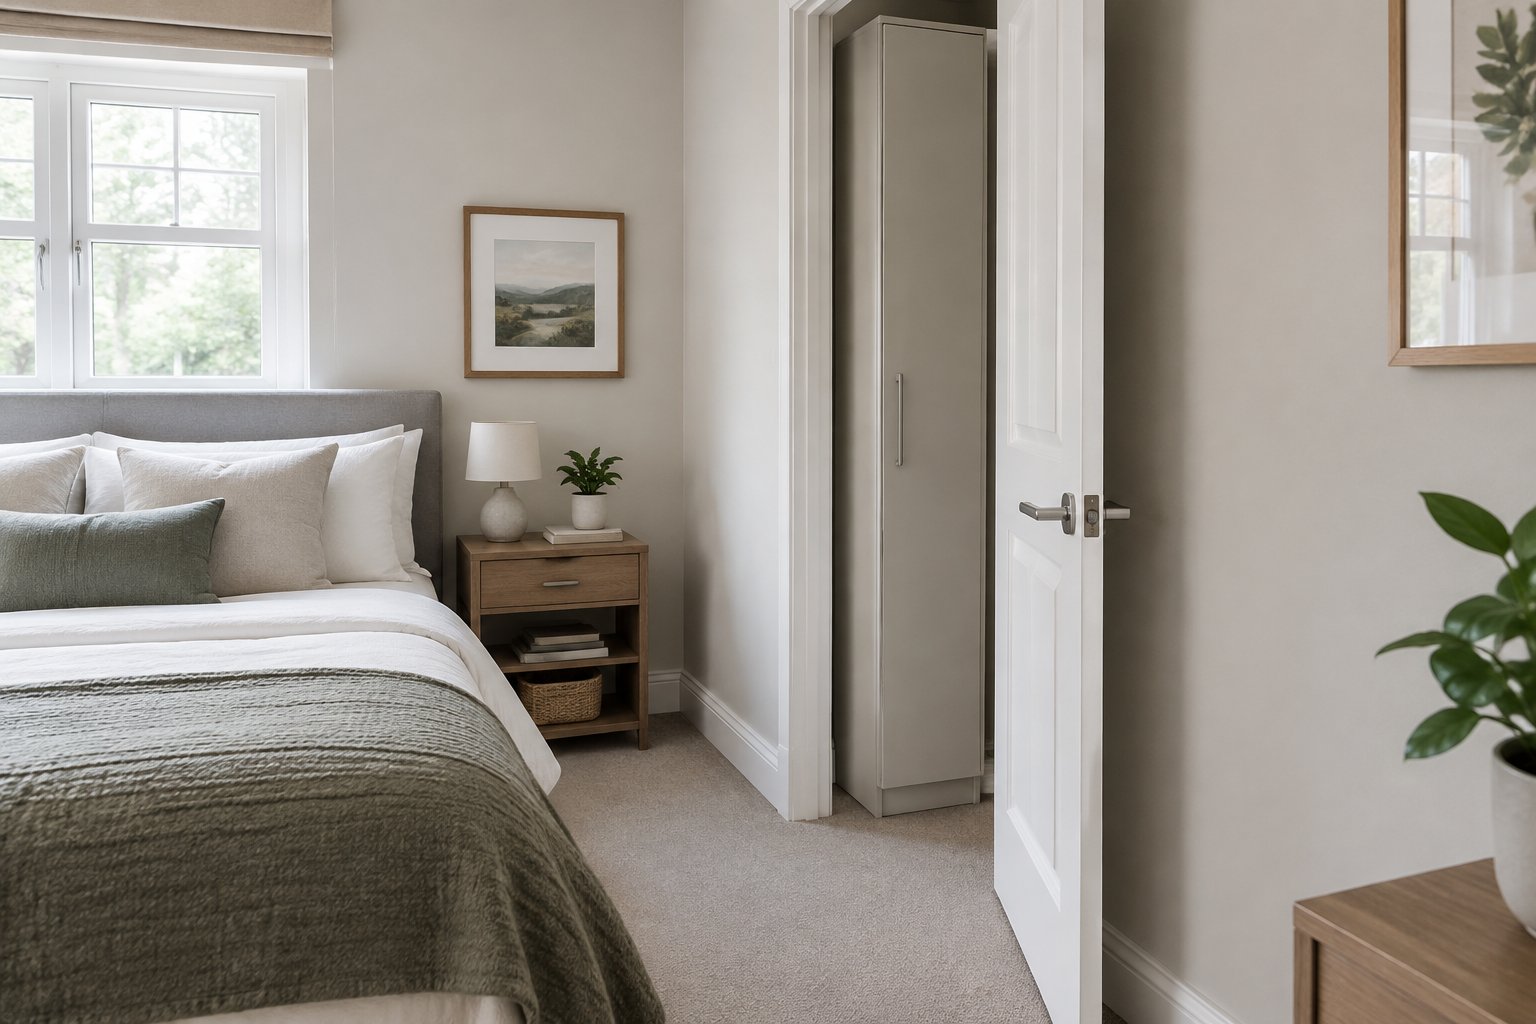
The wall behind the door can hold a slim wardrobe when the door’s swing and handle clear it. Measure the available depth with the door open, then check that the wardrobe doors still have room to open. A unit with sliding doors can reduce the space needed in front.
3) Create a Built-In Look With a Wardrobe and Shelving
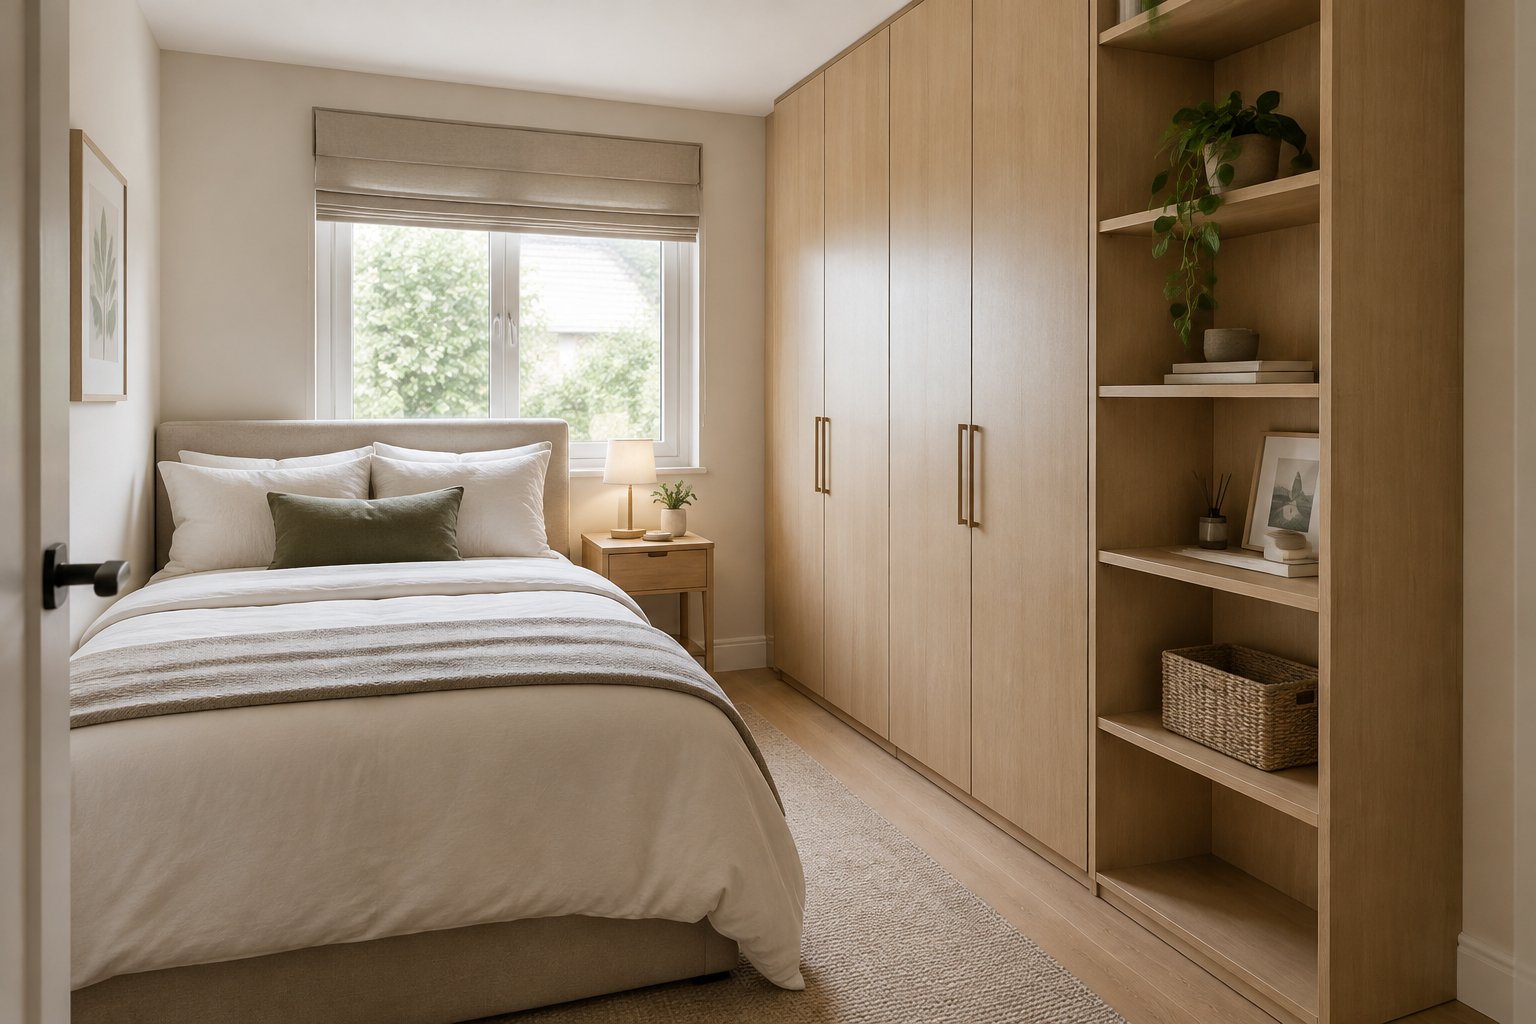
A wardrobe beside matching shelves creates one continuous storage zone along a wall. Keep the wardrobe at one end and use shallow shelves above or beside it for folded clothes and small items. Matching finishes help the separate pieces read as a planned arrangement.
4) Choose a Mirrored-Door Wardrobe
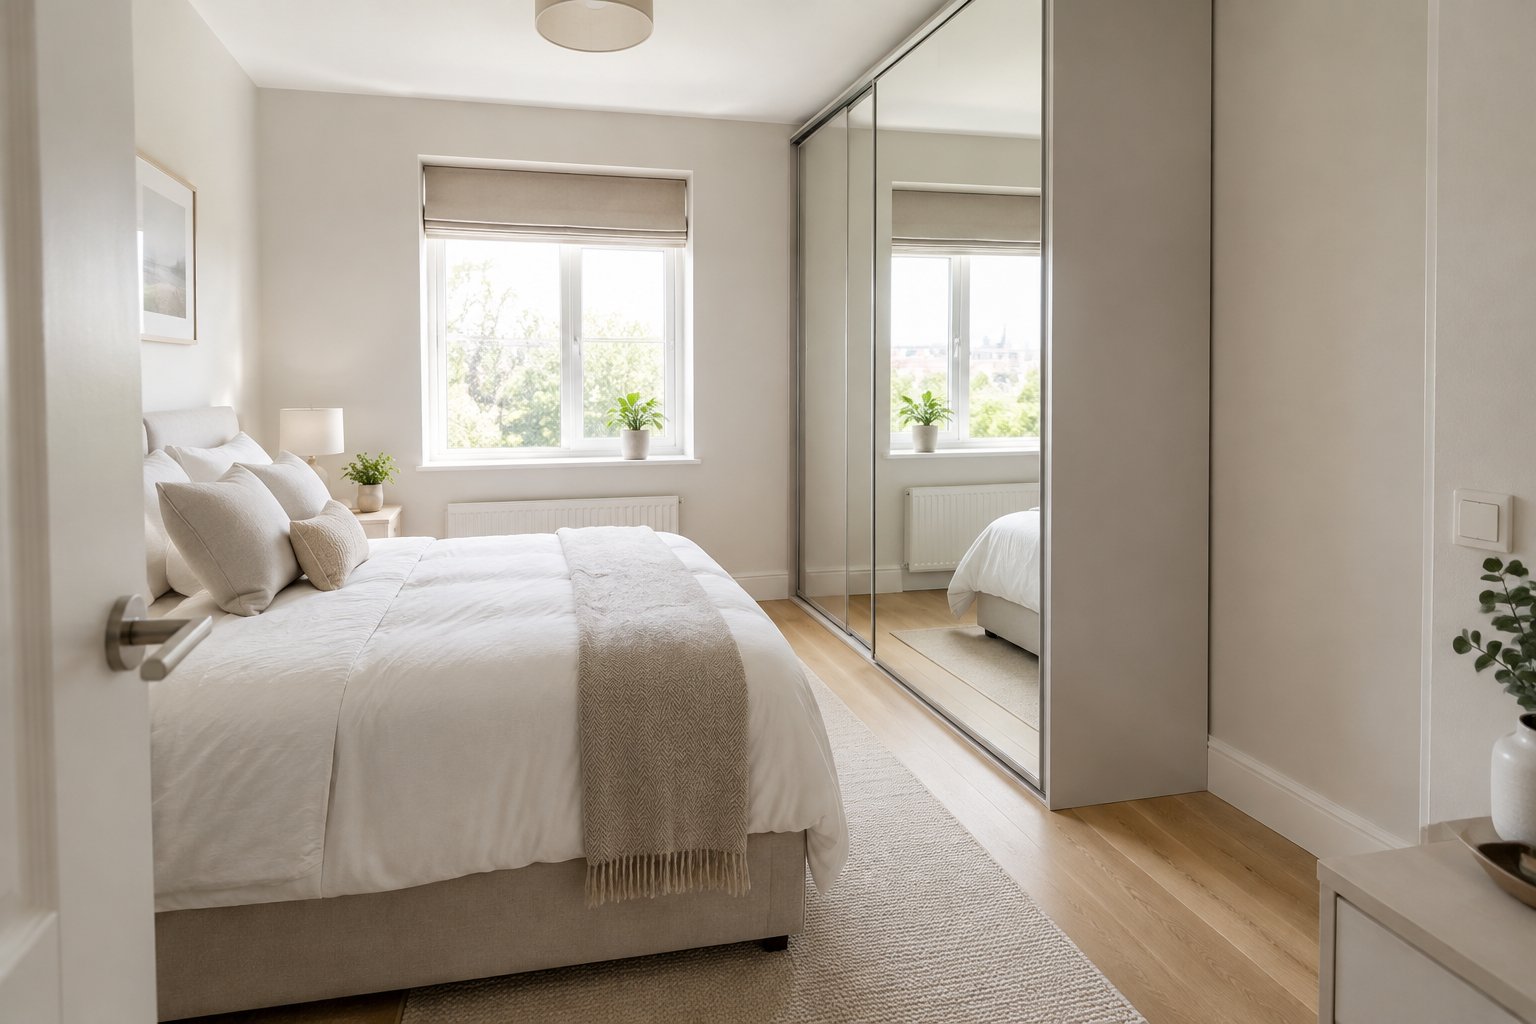
A mirrored wardrobe reflects daylight and provides a full-length view without needing a separate floor mirror. Place it where the mirror faces a bright part of the room, while keeping reflected clutter out of the main sightline. Check that the doors have enough clearance to open.
5) Use an Open Wardrobe Rack for a Lighter Feel
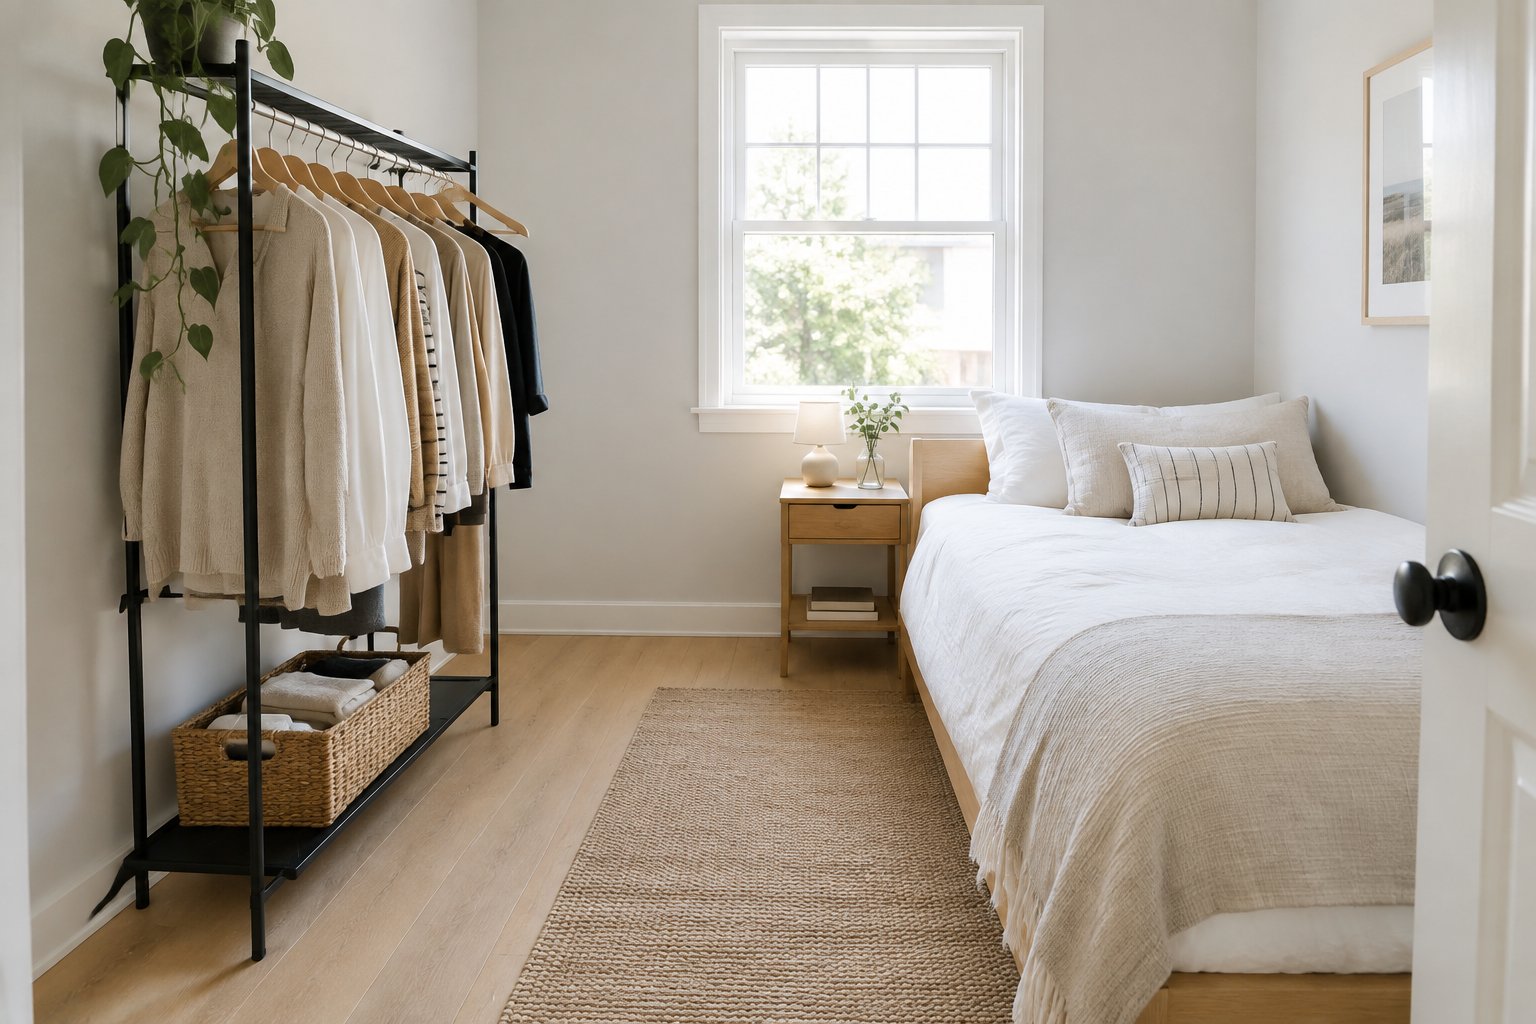
An open rack takes up less visual space than a solid wardrobe and suits a narrow wall beside the bed. Keep the clothing selection organized by color or garment type, and use matching hangers for a tidy appearance. A lower shelf or labeled bins can hold shoes and folded items.
6) Fit a Wardrobe Under a Sloped Ceiling
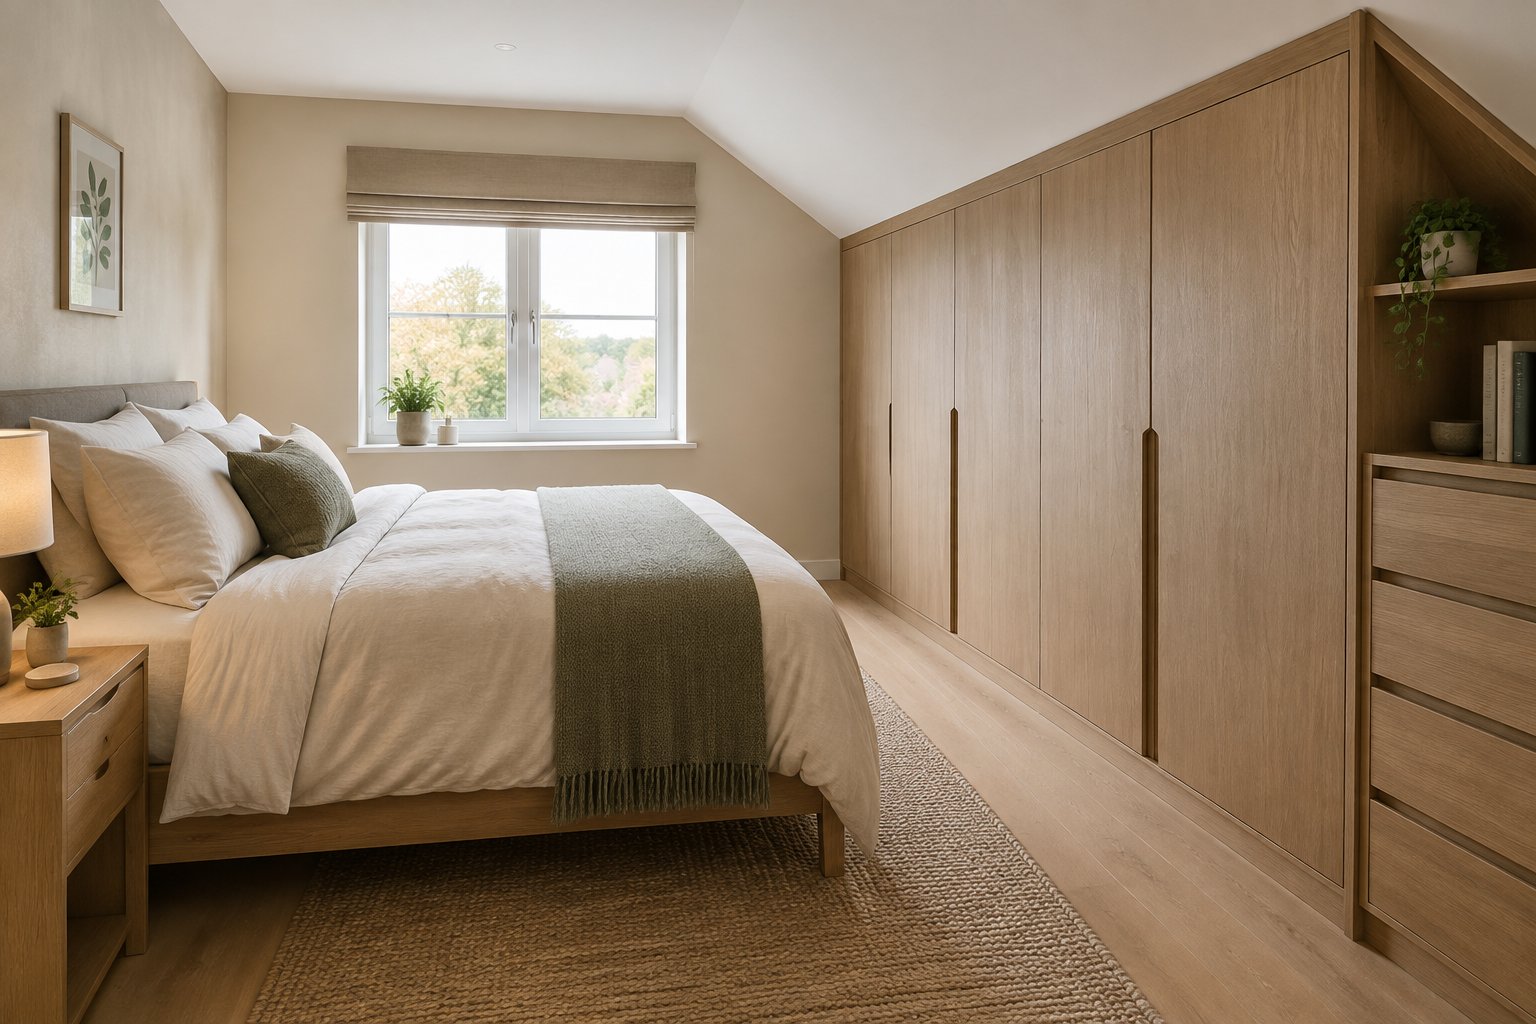
A low wardrobe can turn the short wall beneath a sloped ceiling into useful clothing storage. Measure the ceiling height at the wardrobe’s back and front edges, then choose a unit that fits without pressing against the slope. Use the taller part of the wall for hanging space if the layout allows.
7) Position the Wardrobe Without Blocking the Window
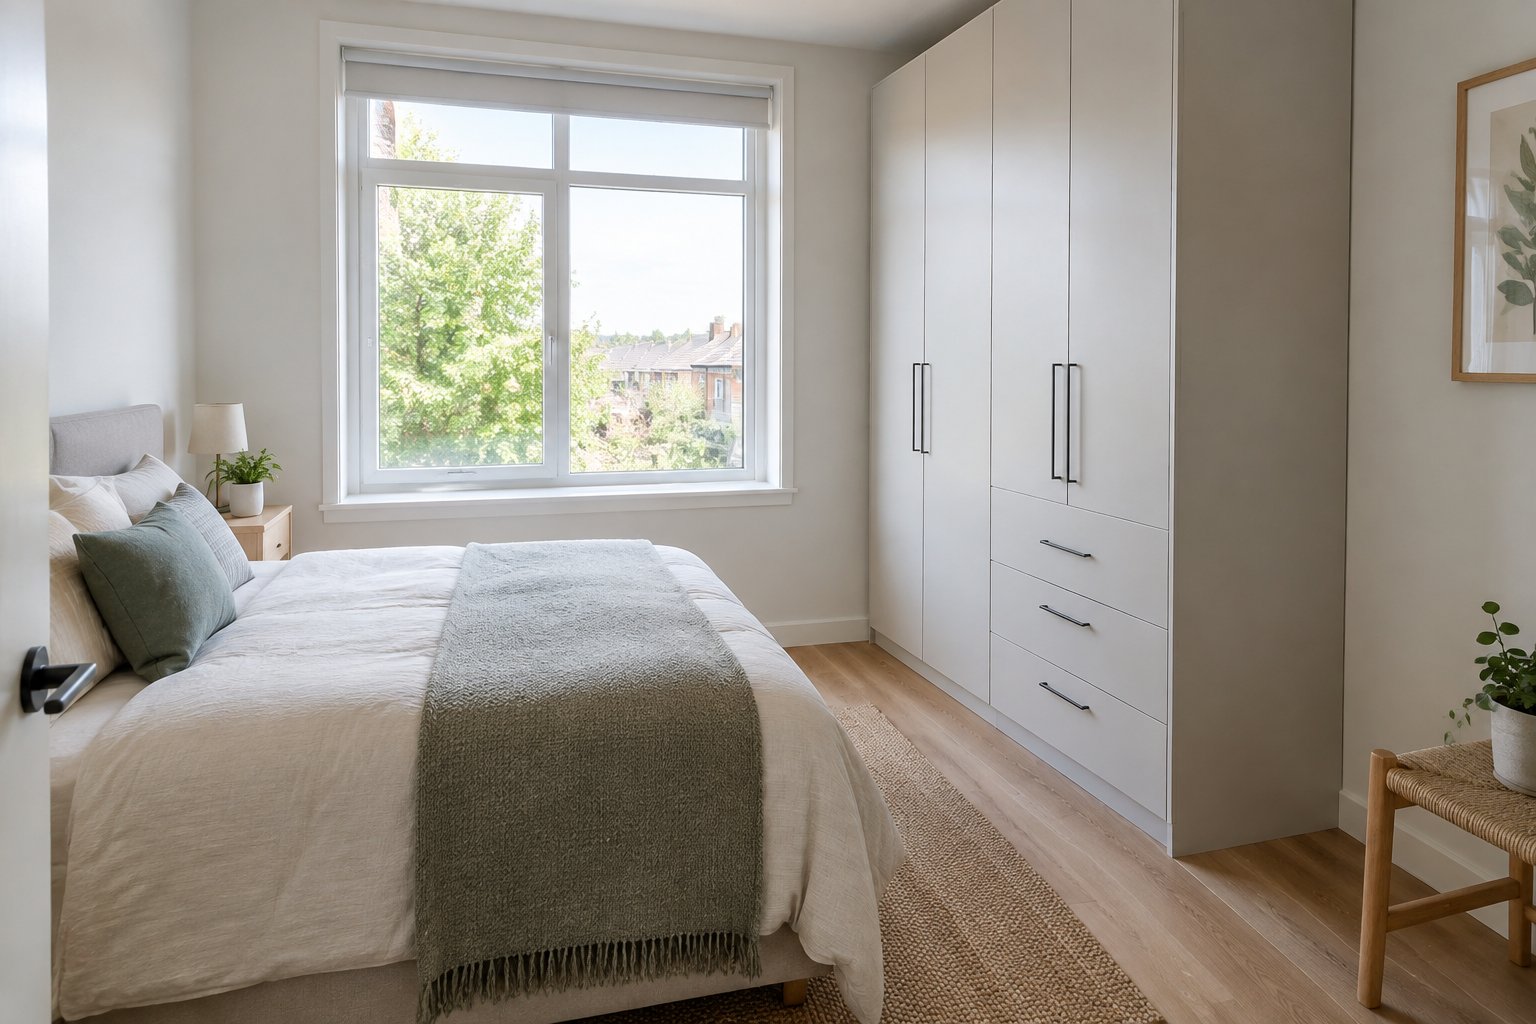
Place the wardrobe beside the window to keep daylight and access to the glass clear. Leave room for curtains or blinds to move, and avoid covering a radiator or air vent. A low-profile unit beside the window can preserve the brighter feel of the room.
8) Split Storage Into Two Units Beside the Window
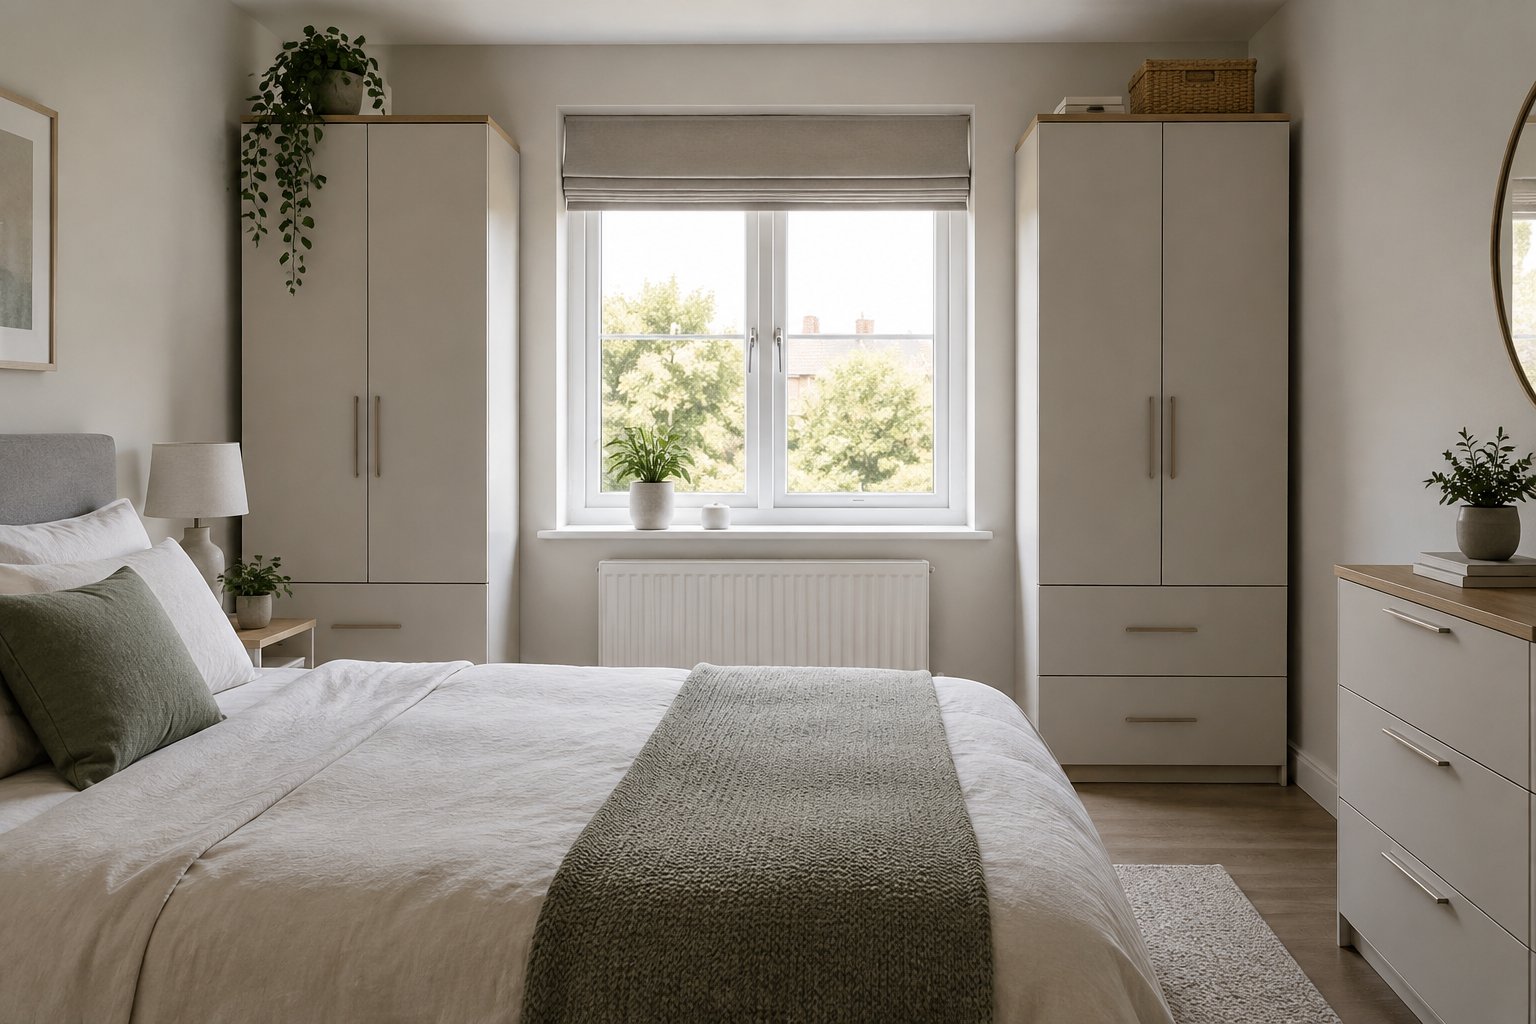
Two compact wardrobes can frame a window when one large unit would block the light or feel too wide. Choose units with similar height and depth, and leave space for the window coverings. The divided layout also separates hanging clothes from folded items if each unit has a different interior.
9) Flank the Bed With Wardrobes to Form a Headboard Wall
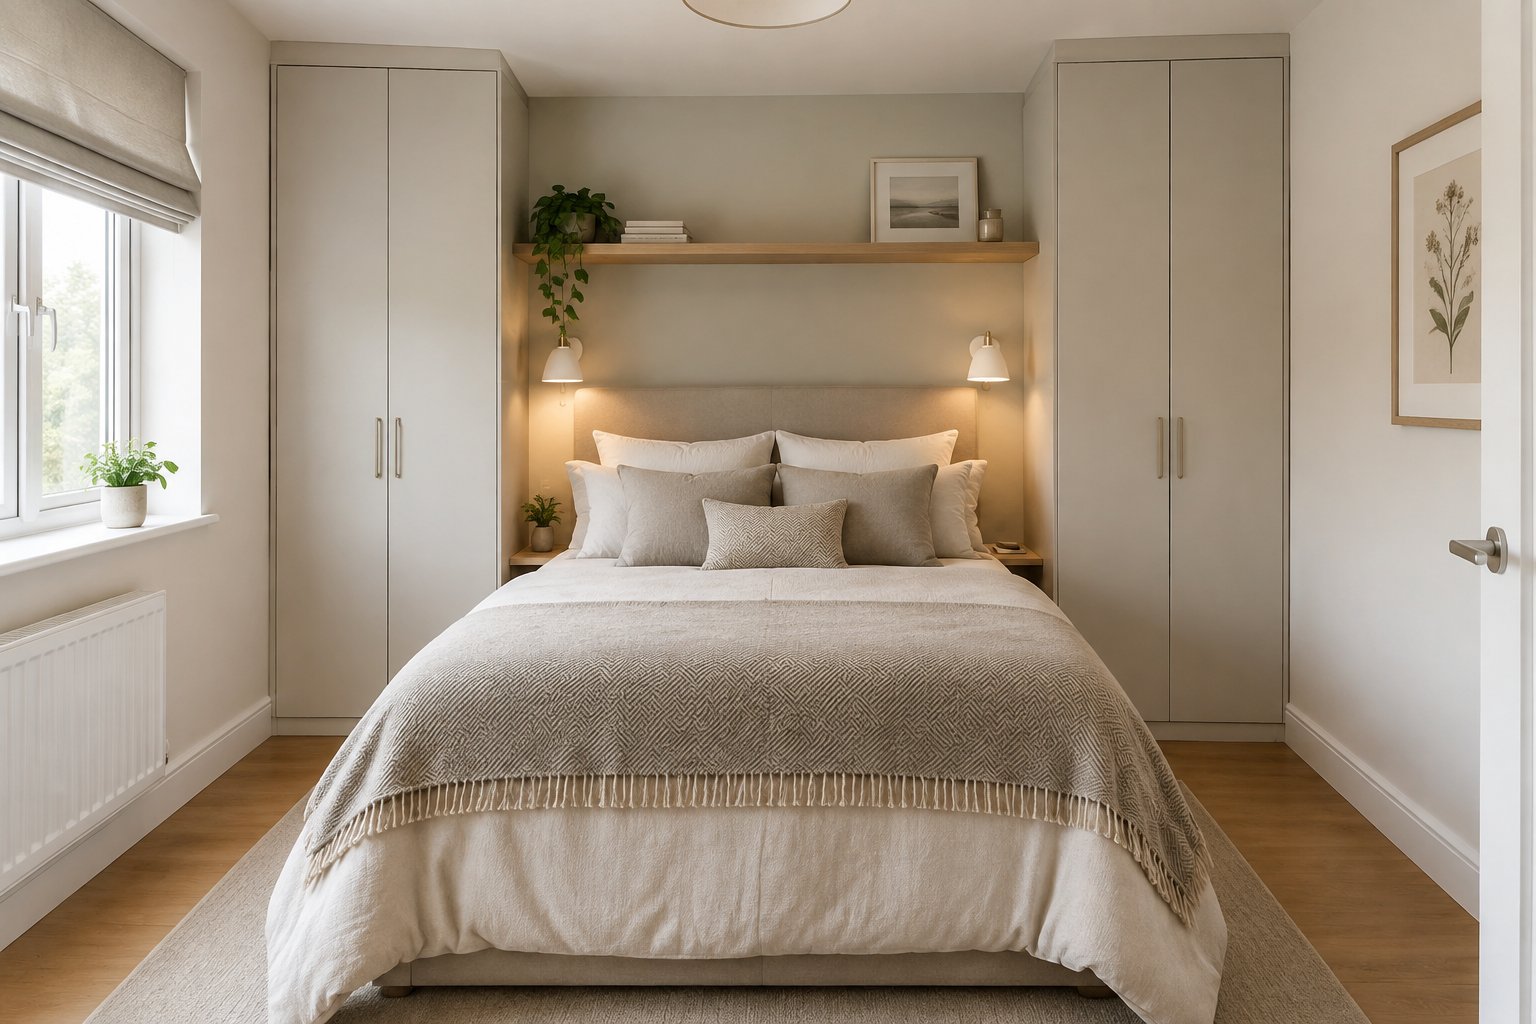
Wardrobes on either side of the bed create a storage wall and leave the bed centered between them. Keep both units shallow enough to preserve a comfortable route at the foot and sides of the bed. A shelf or compact headboard between the wardrobes can complete the arrangement.
10) Place the Wardrobe Opposite the Bed at an Angle
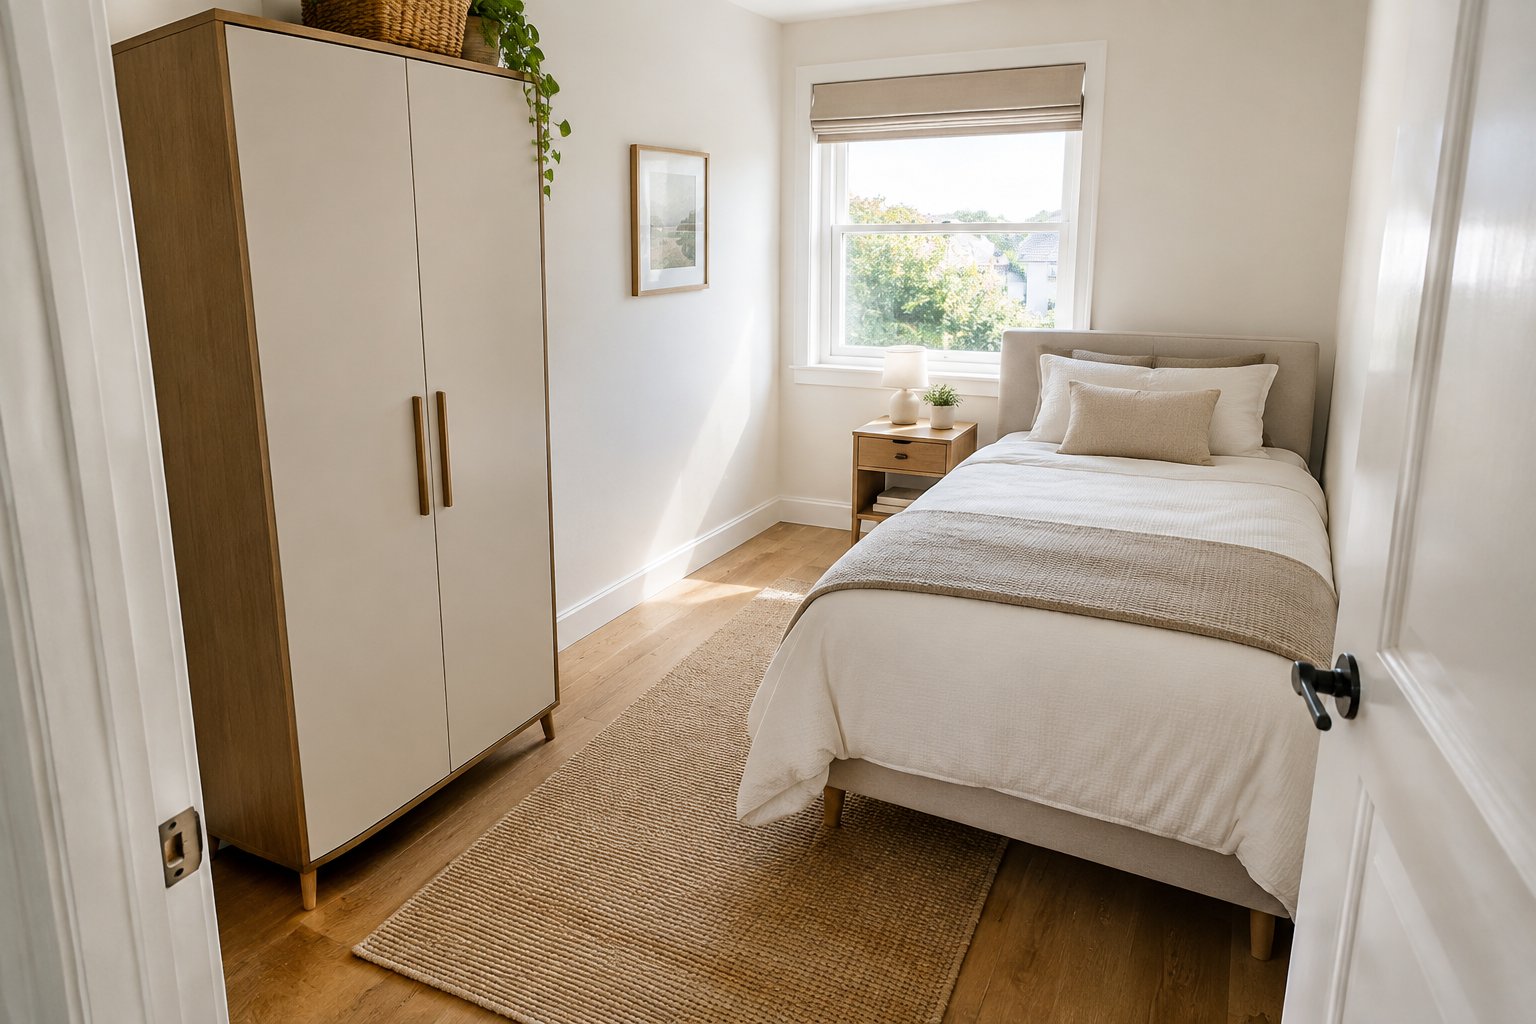
An angled wardrobe can make use of an awkward corner opposite the bed and soften a tight approach to the room. Position it so its doors face the open floor, then confirm the angle does not narrow the route from the bedroom door. A corner unit or a freestanding wardrobe set slightly off the wall can suit this arrangement.
Measure Clearances Before You Buy
Measure the wardrobe, bed, door swing, and walking route before choosing a placement. Leave 24–36 inches of clear floor in front of the wardrobe when the room allows, so dressing and access feel manageable. Mark the wardrobe’s footprint and trace the doors’ diagonal swing space with tape or a cardboard template.
How much space should you leave in front of the wardrobe?
Aim for 24–36 inches of clear space in front of the wardrobe for access and dressing. Sliding doors need less opening space than hinged doors, though both need a usable path through the room.
How can you check door swing and walking clearance?
Tape the wardrobe’s footprint on the floor and mark the full arc of each hinged door. Open the bedroom door and nearby drawers, then walk the route between the bed, wardrobe, and exit to spot collisions.
Frequently Asked Questions
Can you install a wardrobe in a small bedroom without drilling?
Yes, a freestanding wardrobe or open clothing rack can provide storage without wall drilling. Follow the unit’s assembly instructions and use any included anti-tip hardware as directed.
Are movable wardrobes a good option for small bedrooms?
Movable wardrobes suit renters and rooms whose layouts may change because they can be repositioned without permanent installation. Check the unit’s weight, floor protection, and clearance before moving it, especially in a tight room.