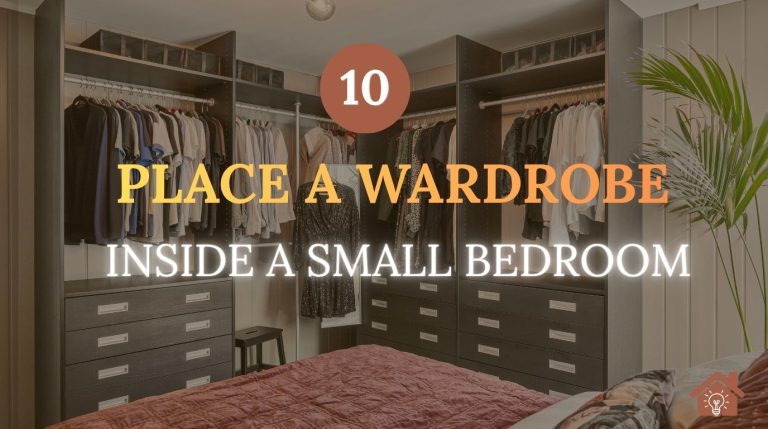
A small bedroom wardrobe needs to protect walking space while holding enough clothing for daily life. The most effective designs use vertical height, shallow footprints, sliding doors, or furniture that serves two purposes.
The right choice depends on the wall length, ceiling height, door clearance, and whether the property allows fitted joinery.
Measure the bed, walkway, and door swing first, then choose a wardrobe depth and opening style that preserve at least 24 inches of clear passage.
Renters can use modular or freestanding systems, while homeowners can gain more capacity from fitted storage that reaches the ceiling.
How To Choose The Right Small Bedroom Wardrobe
Measure Your Space
Check bed position, walkway width, door swing, ceiling height, and available wall length before selecting a wardrobe.
Select The Door Style
Sliding doors work well near tight walkways, while hinged doors suit rooms with enough front clearance.
Maximise Storage Height
Use ceiling-height cabinets, loft compartments, and upper shelves for seasonal items.
1) Floor-to-Ceiling Sliding-Door Wardrobe
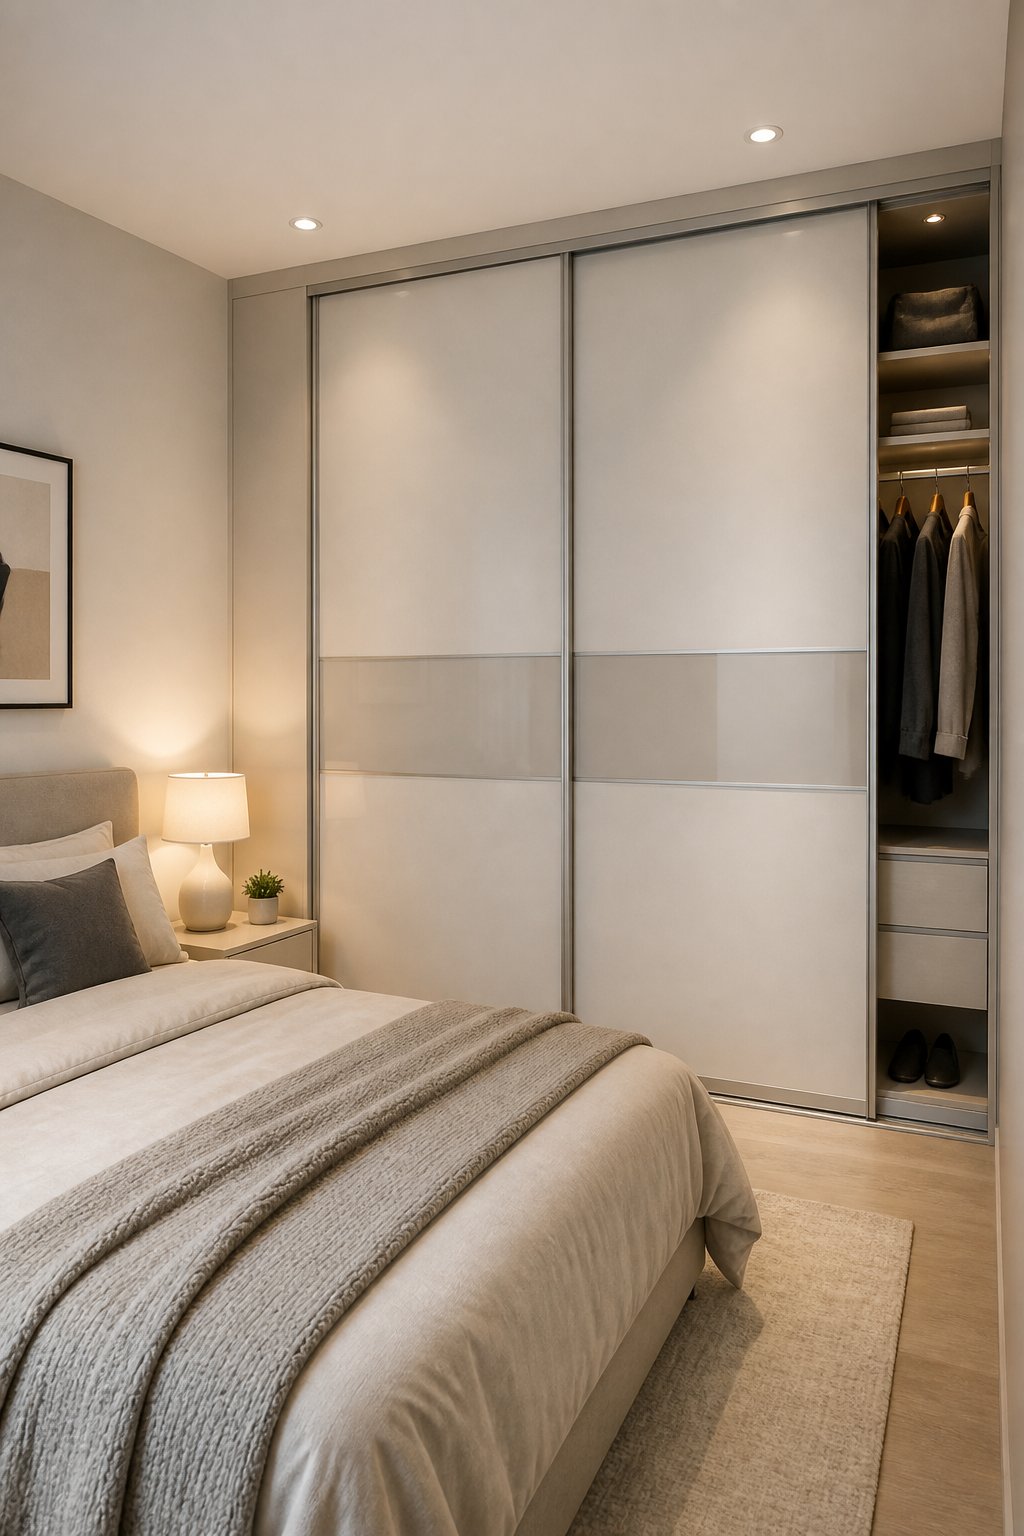
A floor-to-ceiling sliding-door wardrobe uses one full wall for high-capacity storage while keeping the floor clear. Its doors travel across the cabinet face, so the room needs no front swing clearance.
A depth of about 24 inches supports standard hanging clothes; a 20-inch cabinet works with careful rail placement and compact hangers. Add upper shelves for luggage or bedding. Fitted joinery gives the cleanest finish, while modular units suit renters.
2) Mirrored Sliding-Door Wardrobe
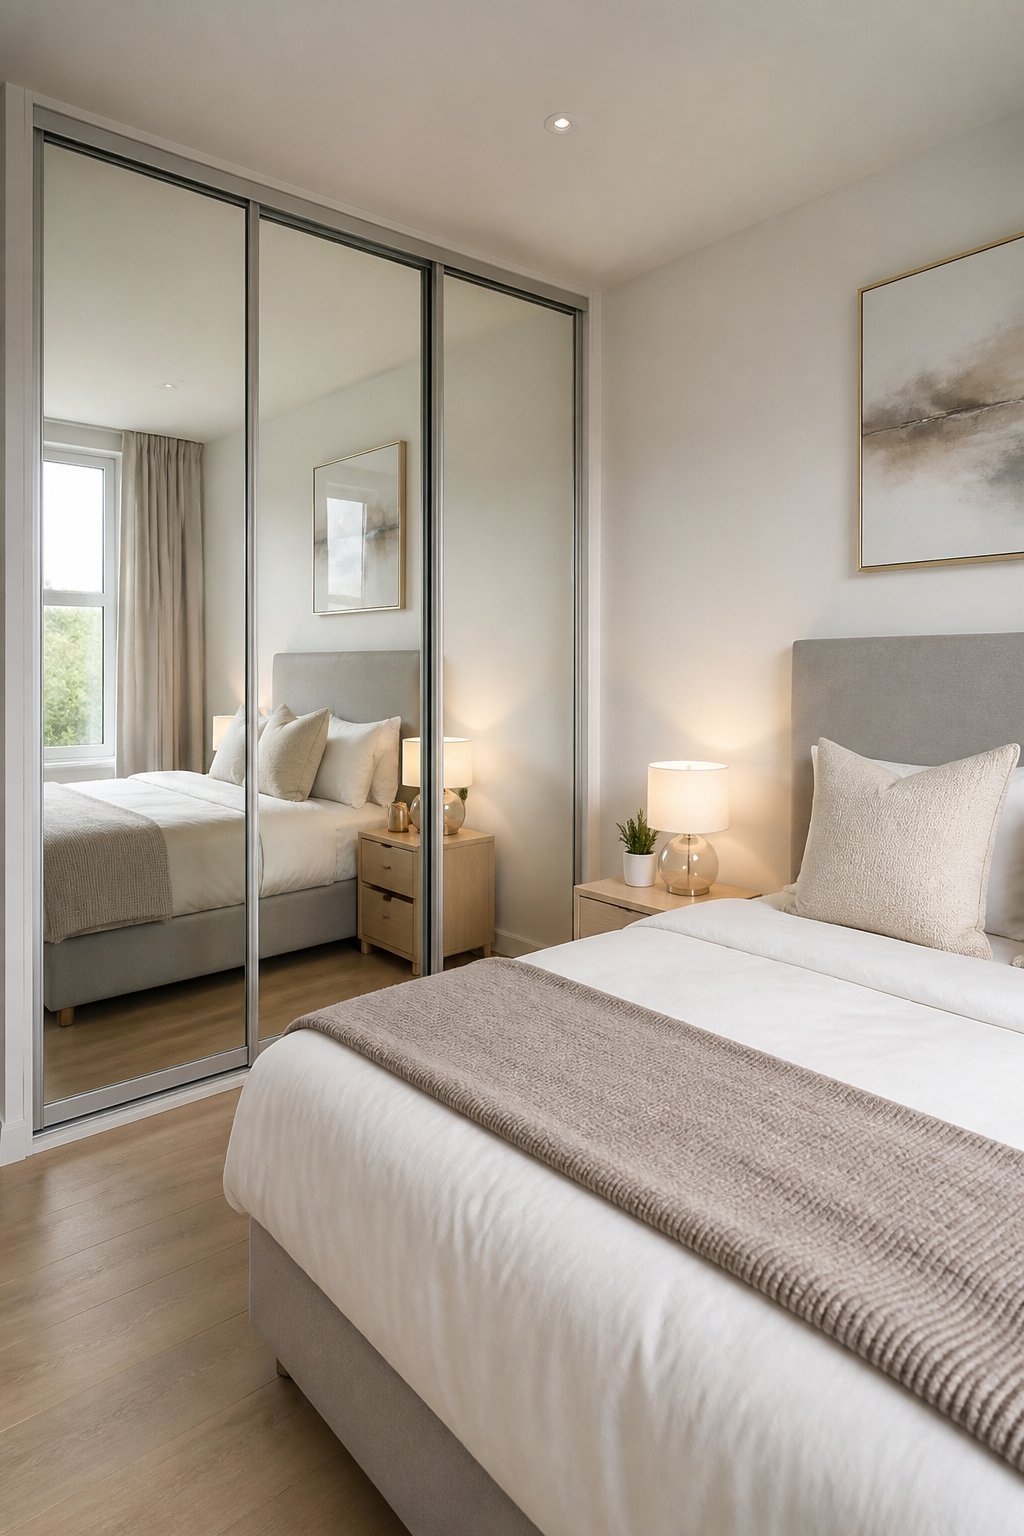
A mirrored sliding-door wardrobe combines clothing storage with a full-length reflection and helps distribute light across a compact room. It suits bedrooms where a separate mirror would consume wall or floor space.
Choose framed panels for easier alignment and reduced visual glare, or slim frameless doors for a lighter appearance. Mirrors show fingerprints and require regular cleaning, so this option suits tidy routines. Position panels away from direct sunlight to limit harsh reflections.
3) Built-In Wardrobe Around the Bed
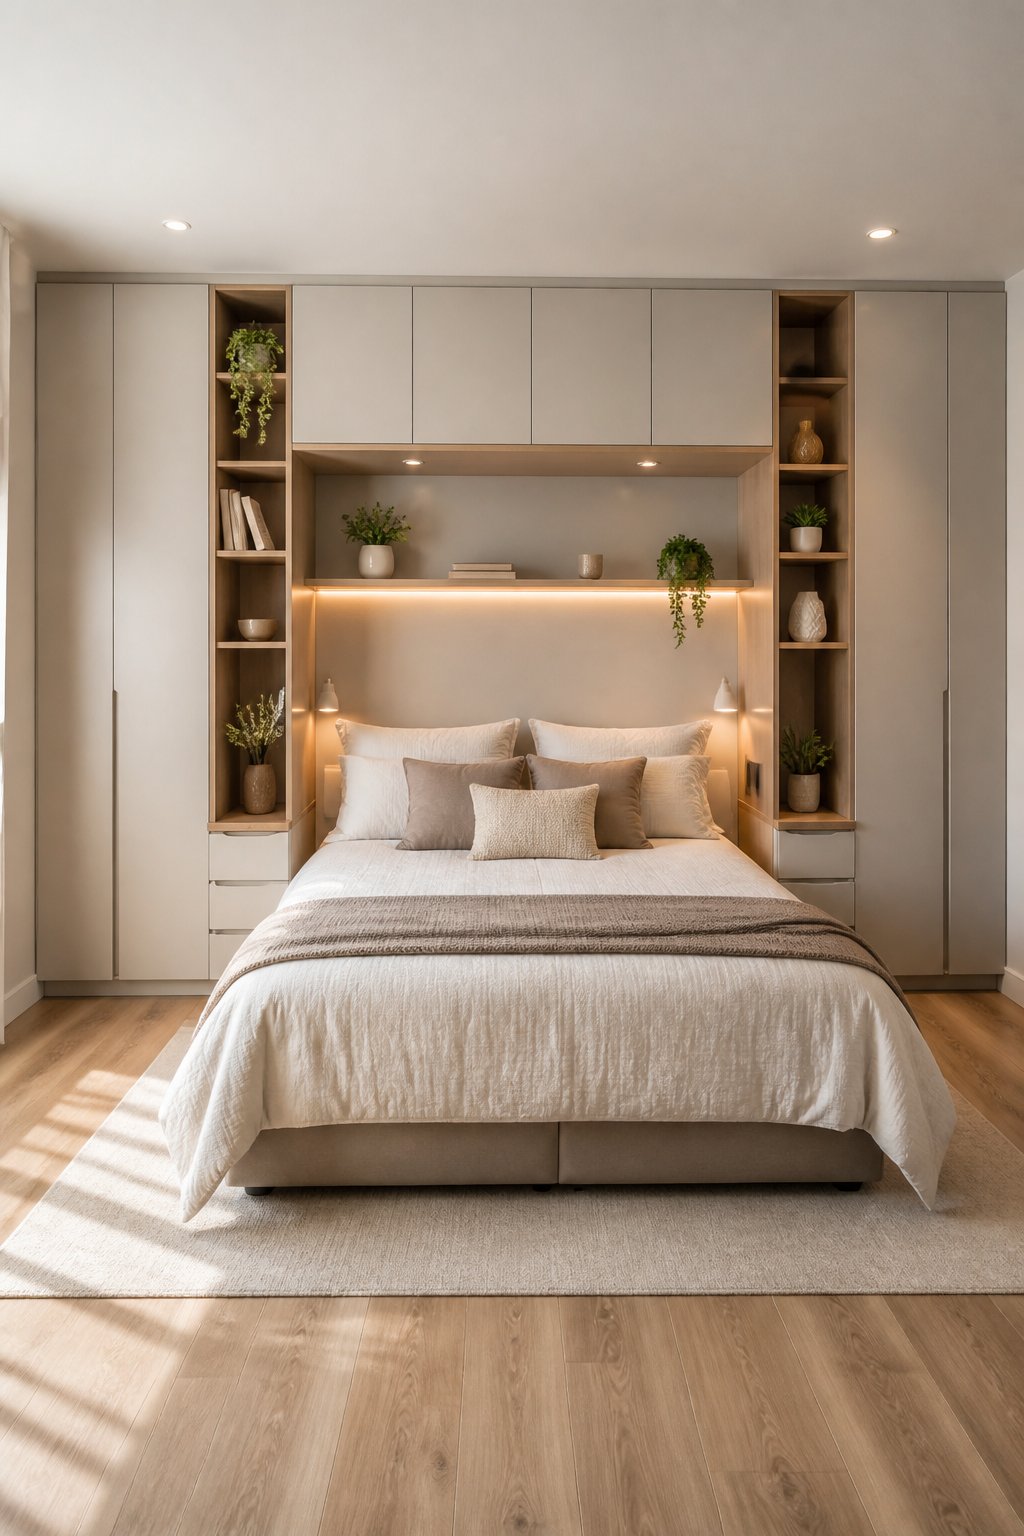
A built-in wardrobe around the bed turns the headboard wall into a compact storage zone. Full-height cabinets on both sides can hold hanging clothes, while shallow overhead cupboards store folded items.
Keep the central bed opening wide enough for comfortable access, and use integrated lights beneath the upper cabinets. This layout works well when the bed sits against the only uninterrupted wall.
It requires precise measurements and feels permanent, making it less suitable for short-term rentals.
4) Wall-to-Wall Fitted Wardrobe With Loft Cabinets
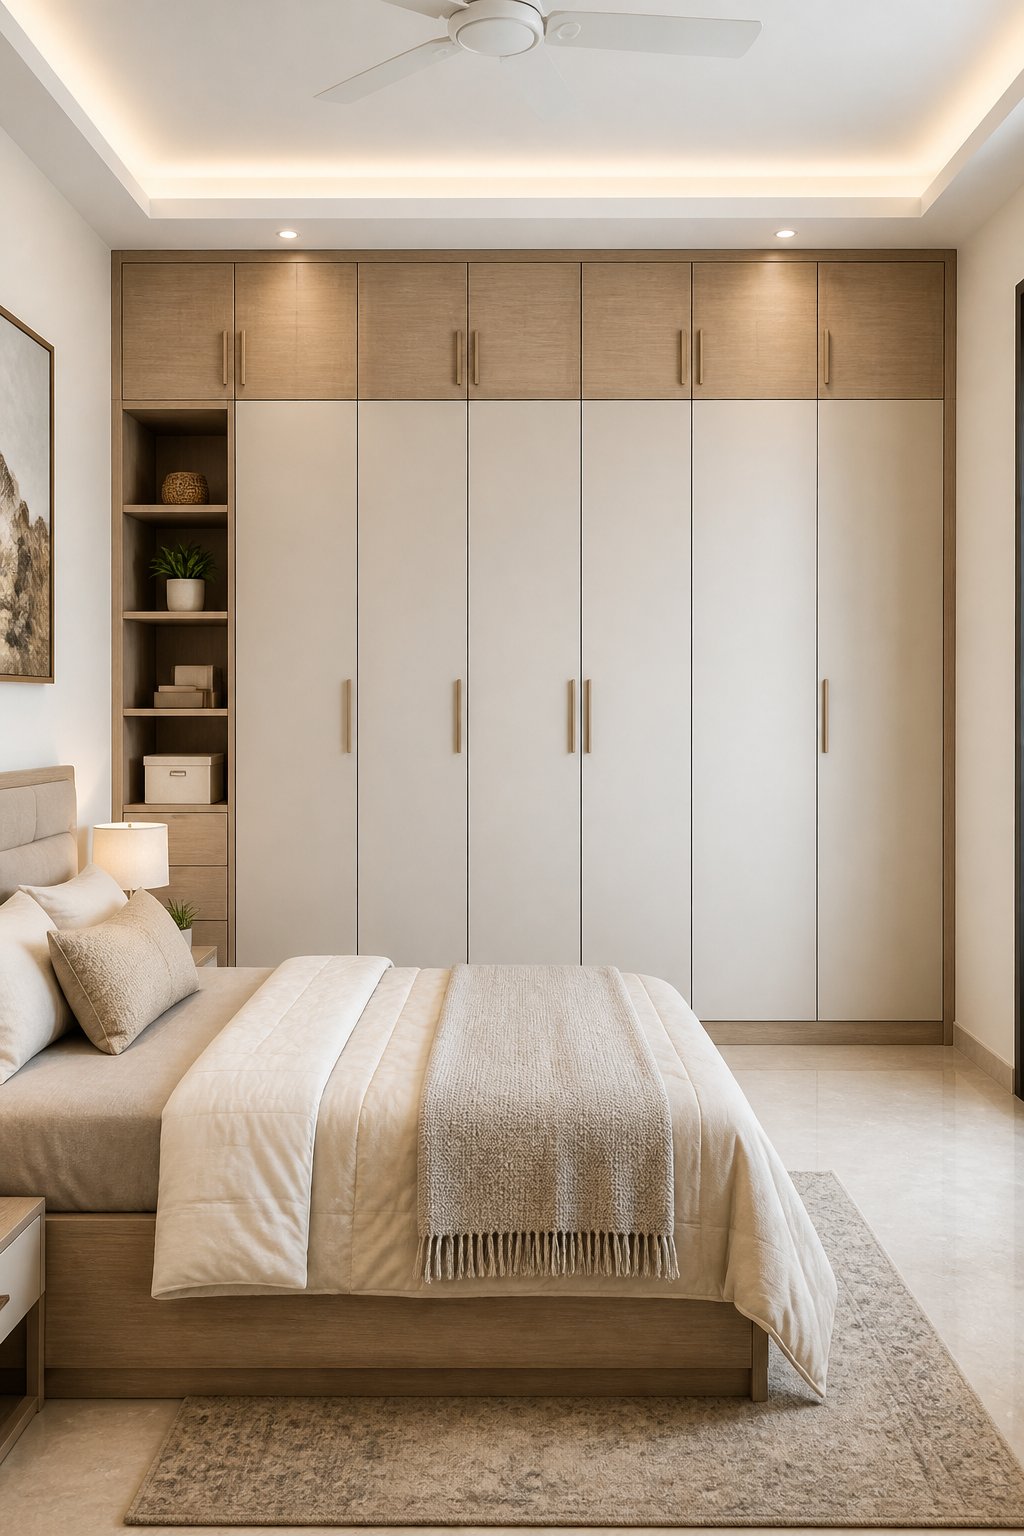
A wall-to-wall fitted wardrobe captures the unused space above eye level with loft cabinets. The lower zone handles everyday clothing, while the upper row stores suitcases, spare linens, and seasonal pieces.
Hinged doors need clear front space, so sliding panels work better beside a narrow walkway. A recessed handle or push-latch door reduces visual bulk. This design offers excellent capacity, though custom installation costs more than freestanding storage.
5) Corner L-Shaped Wardrobe
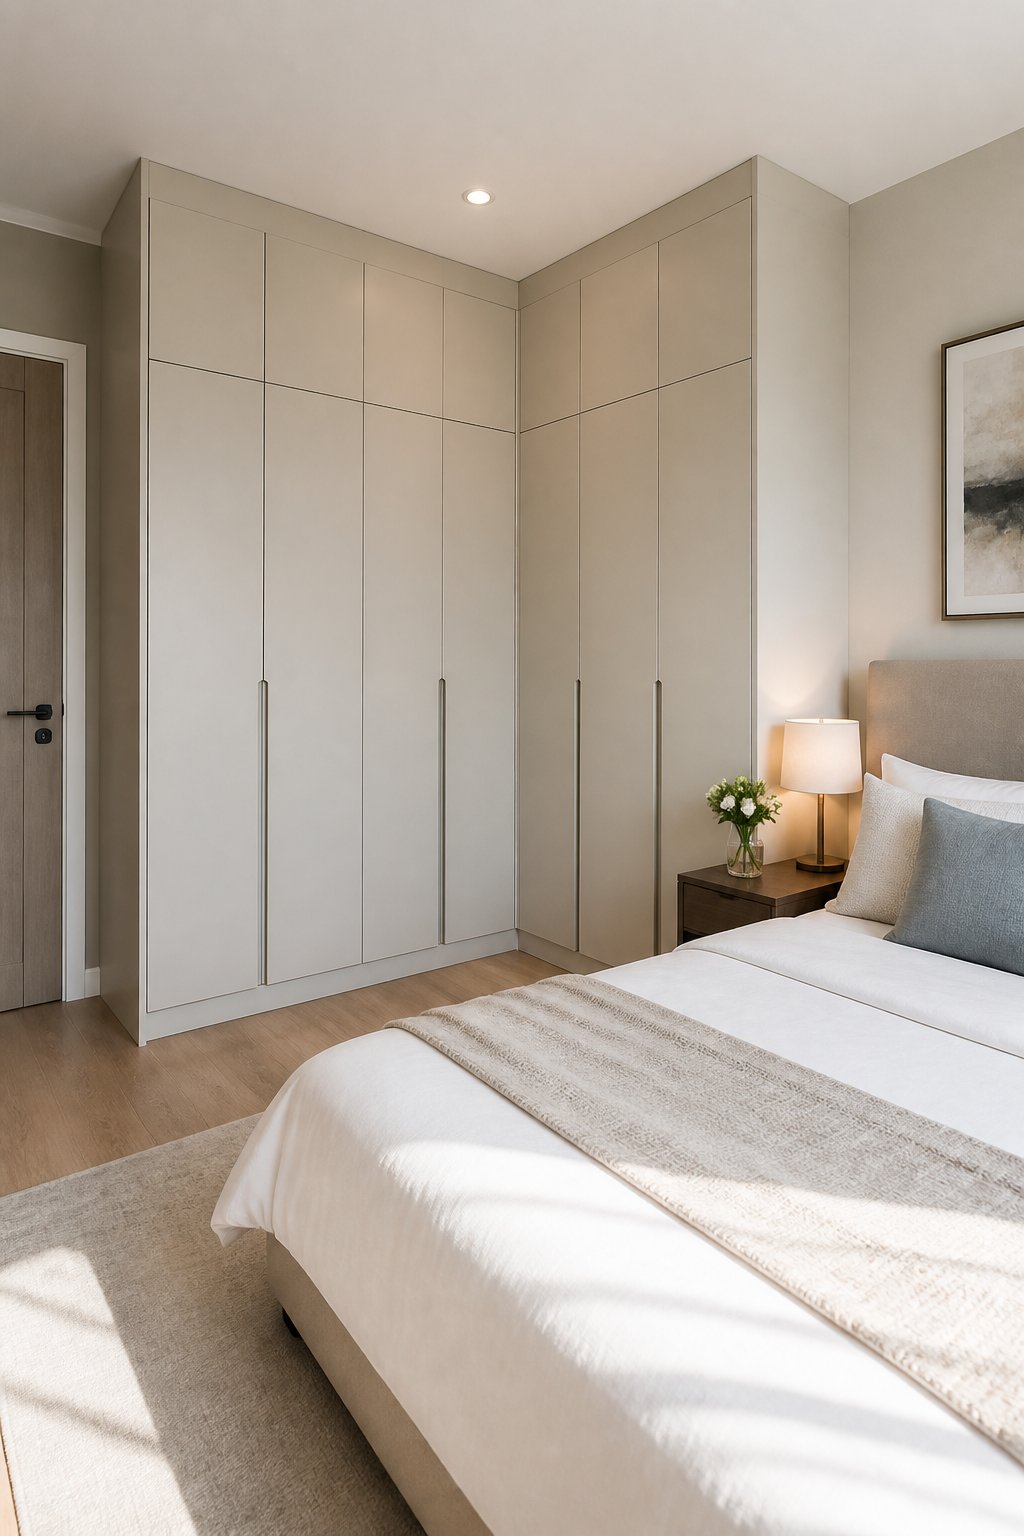
A corner L-shaped wardrobe turns two meeting walls into useful storage and leaves the room’s center open. It fits awkward bedrooms where a straight cabinet would block the bed or window.
Use the deeper section for hanging clothes and the shorter return for drawers or shelves. Corner access needs careful planning, since a fixed shelf can create a hard-to-reach pocket. Bi-fold or sliding doors help when the bed sits close to the cabinet face.
6) Shallow-Depth Wardrobe With Pull-Out Rails
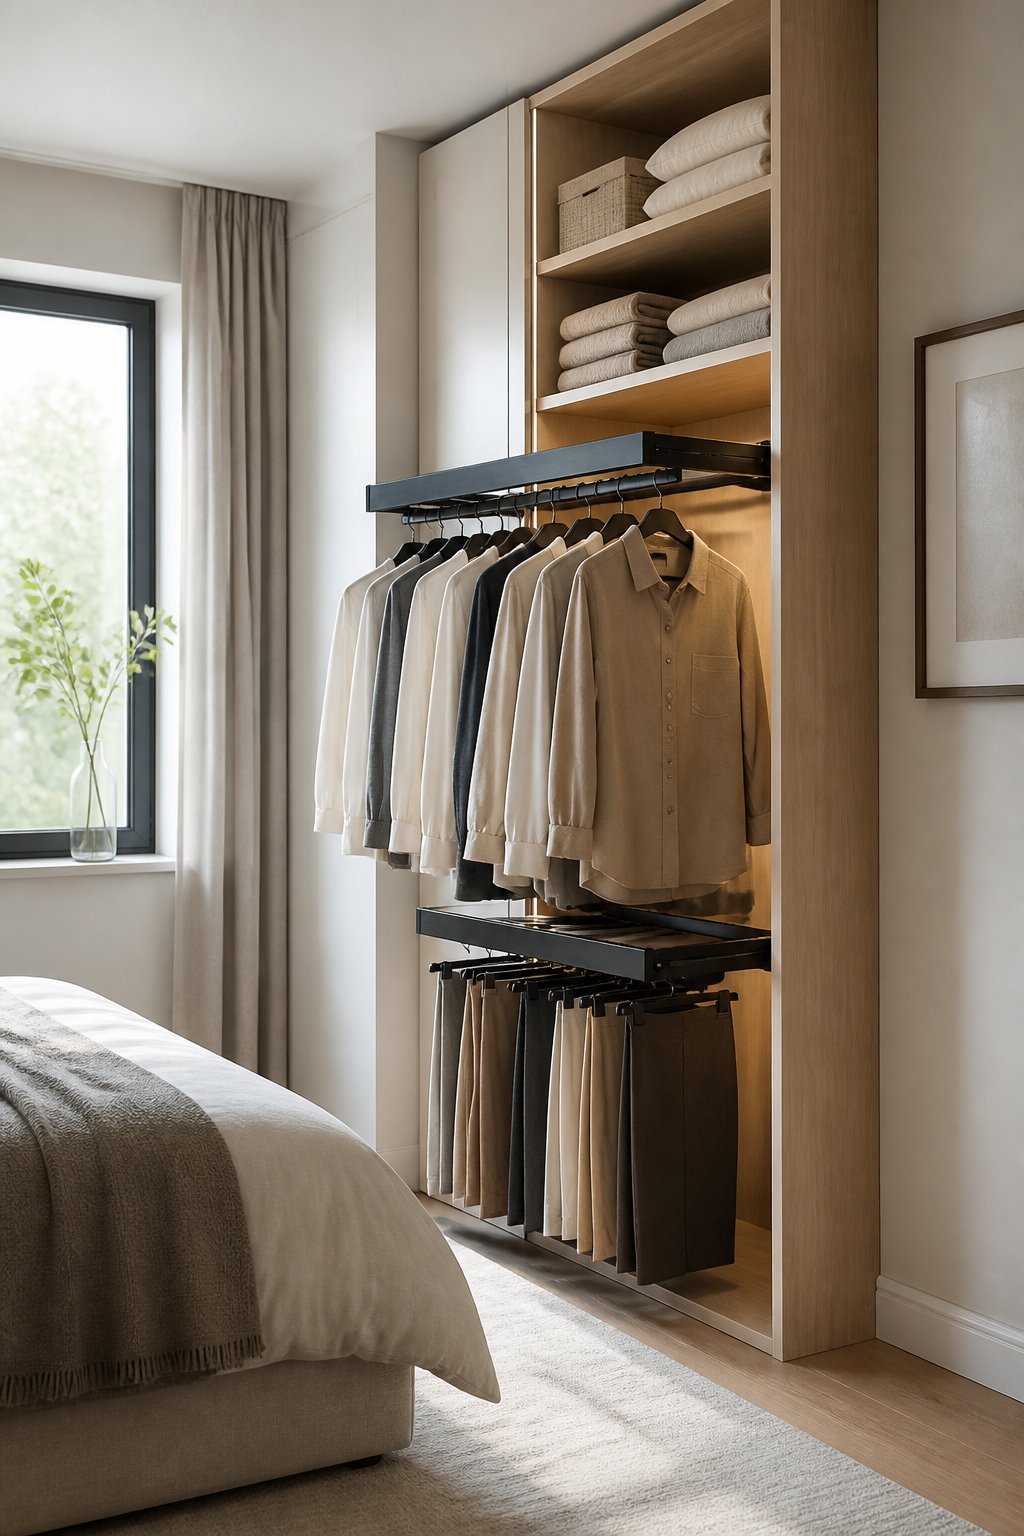
A shallow-depth wardrobe with pull-out rails fits narrow walls and passage-like bedrooms. A cabinet around 16 to 20 inches deep works best when rails extend toward the room, allowing garments to hang front-to-back.
It provides less folded storage than a standard closet, so drawers or nearby shelves should handle sweaters and shoes. The pull-out hardware must be rated for clothing weight and installed with enough space for full extension.
7) Handleless Matte-White Wardrobe
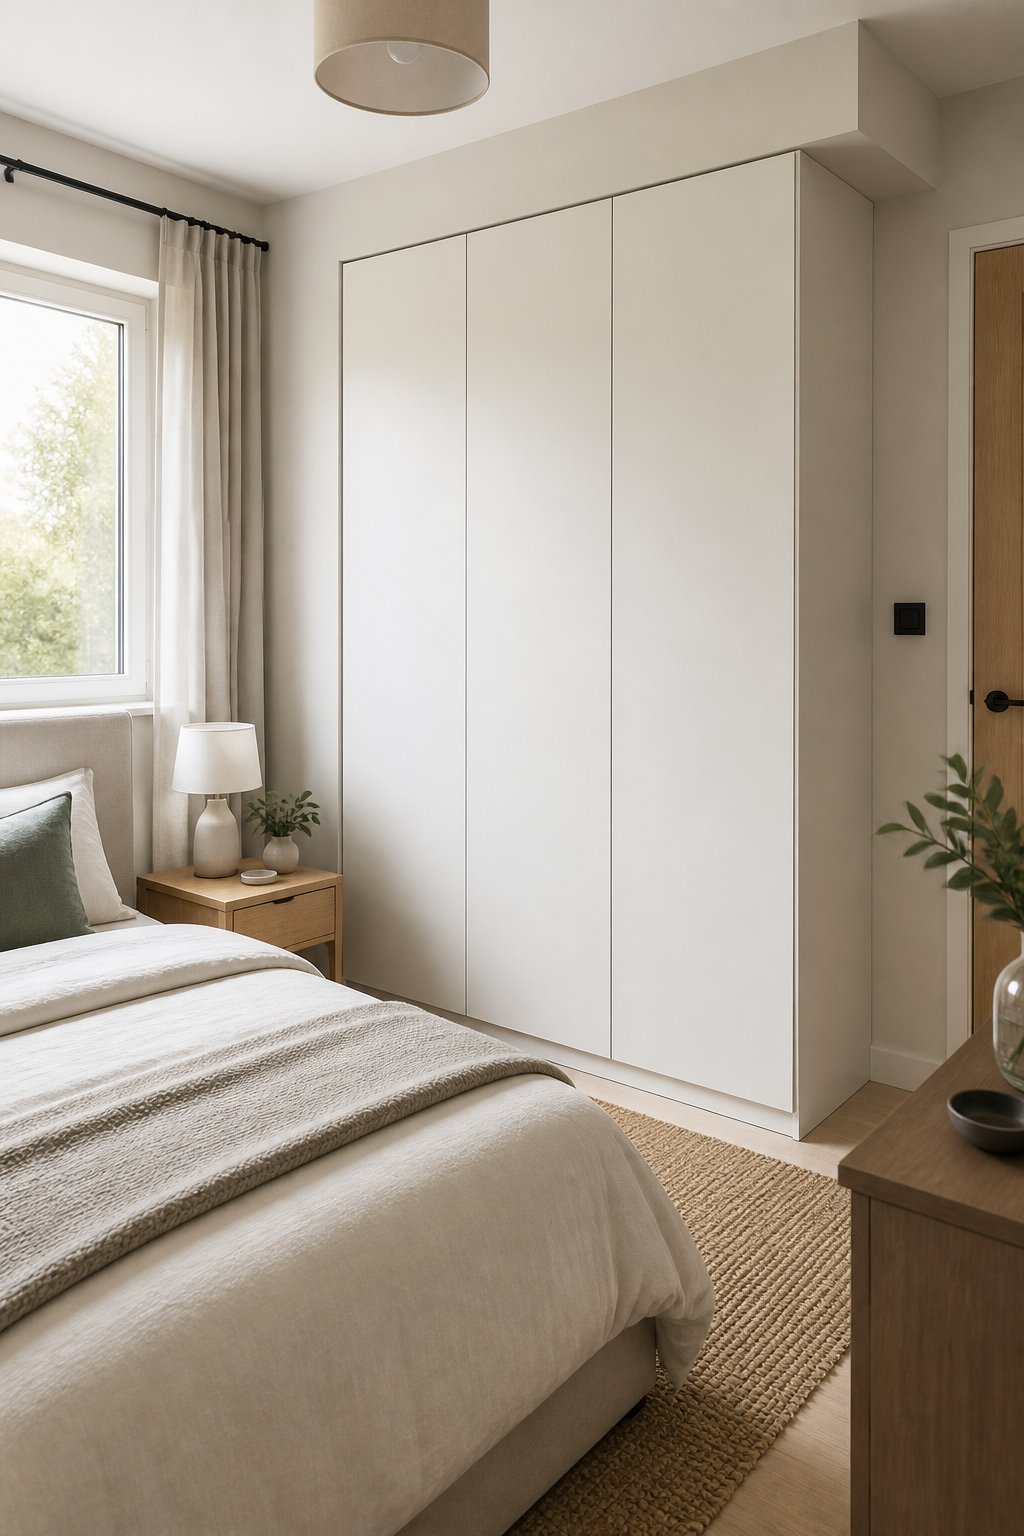
A handleless matte-white wardrobe reduces visual weight and makes a small bedroom feel more continuous. Push-latch doors or recessed finger pulls keep the front surface quiet, while matte panels hide minor smudges better than glossy finishes.
White works well near a window because it reflects daylight. Specify durable edge bands and soft-close hinges for frequent use. This style suits fitted and modular systems, though push-latch mechanisms need occasional adjustment.
8) Wardrobe With an Integrated Study Desk
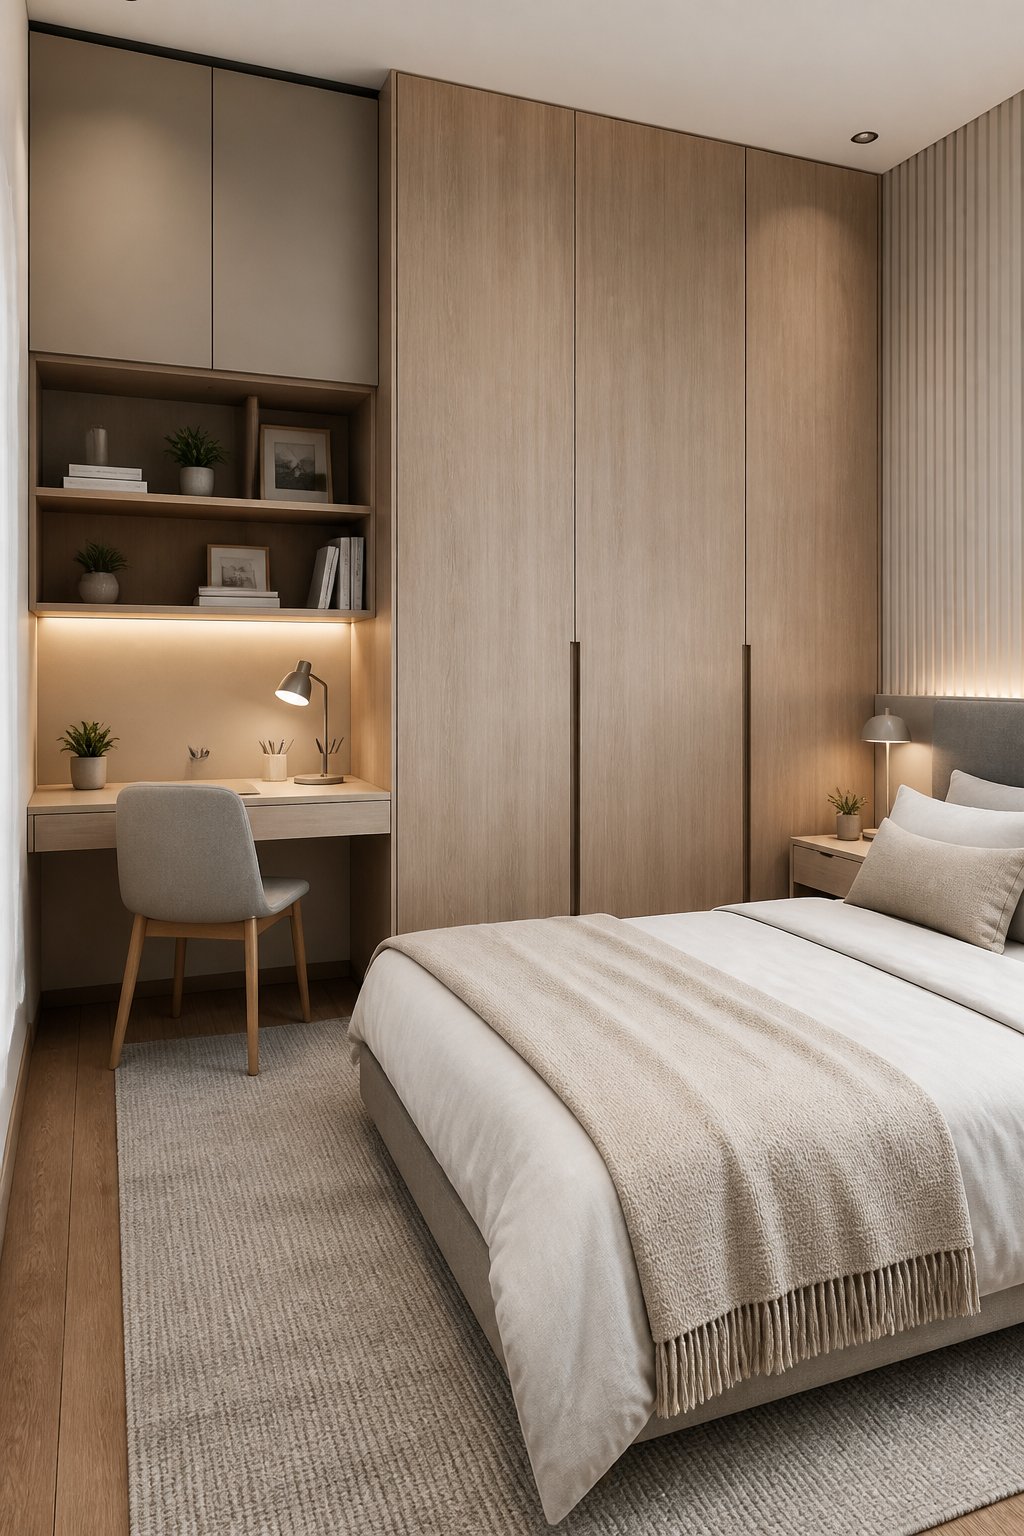
A wardrobe with an integrated study desk combines clothing storage and a work surface on one wall. It suits bedrooms where a freestanding desk would narrow the walkway. Place drawers below the desk and closed cabinets above it, with cable access behind the worktop.
A desk depth of about 20 to 24 inches supports a laptop without excessive projection. Keep the chair zone clear when wardrobe doors open, and add task lighting under an upper shelf.
9) Wardrobe With a Fold-Down Murphy Bed
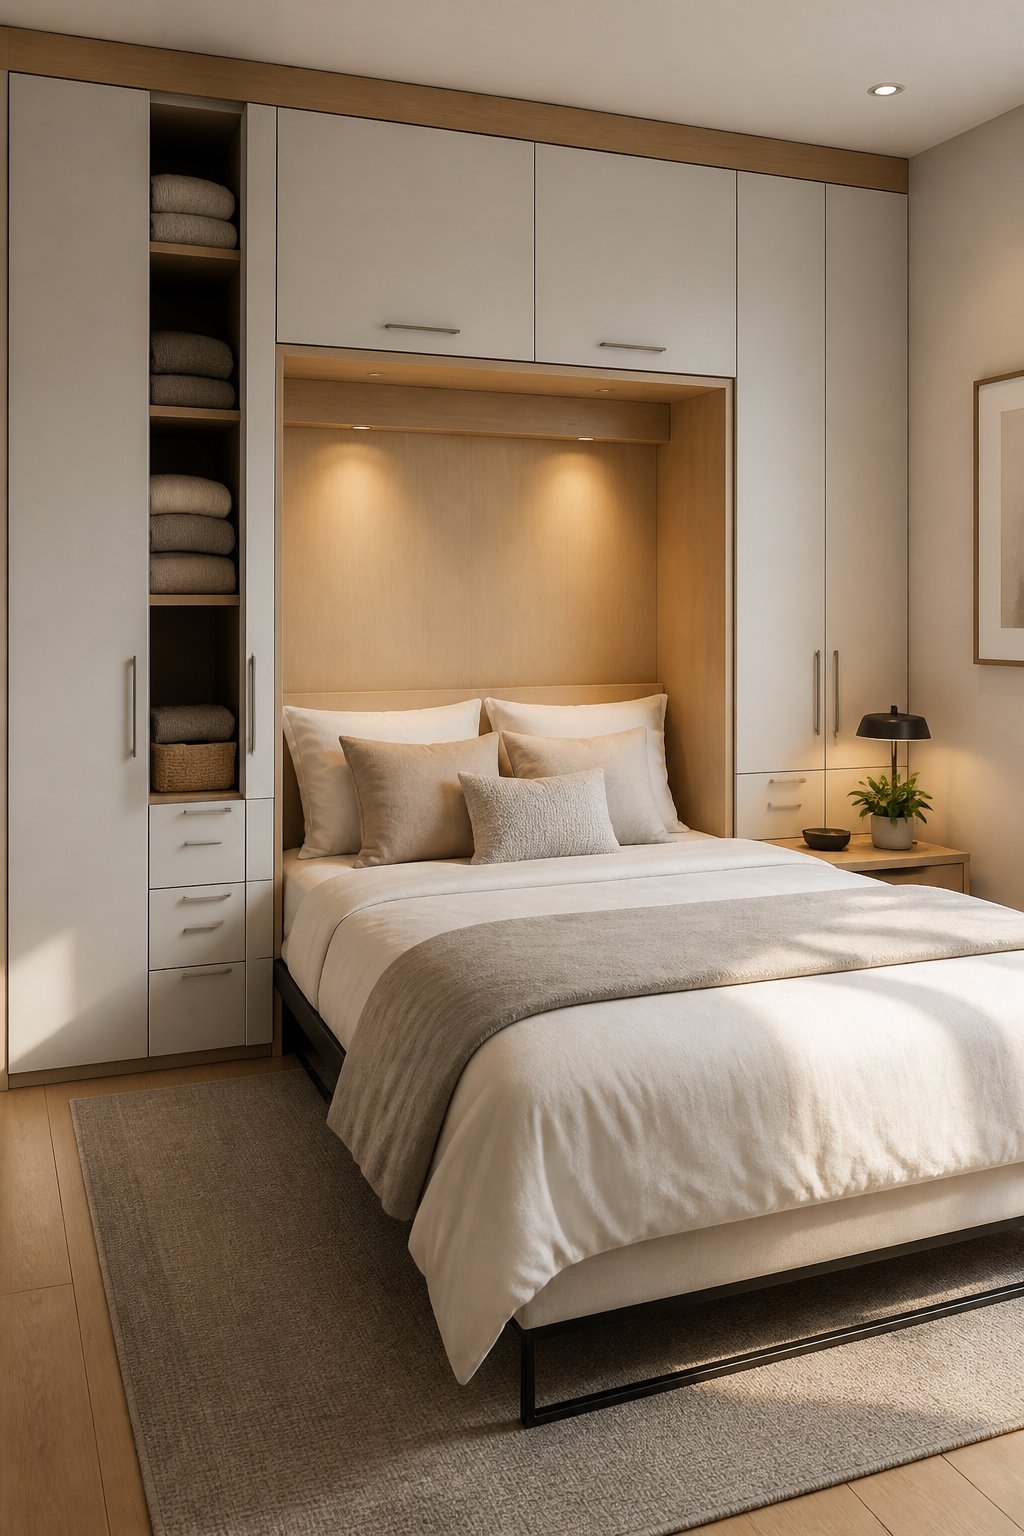
A wardrobe with a fold-down Murphy bed frees daytime floor space for work, exercise, or dressing. Cabinets can frame the bed and provide shelves, drawers, and hanging storage in one fitted wall.
The bed mechanism requires secure anchoring and a clear opening zone, so installation should follow the manufacturer’s specifications. This solution suits studio apartments and guest rooms with multiple uses. Its higher cost and fixed construction make it less practical for temporary housing.
10) Open Clothes Rail With Modular Cube Storage
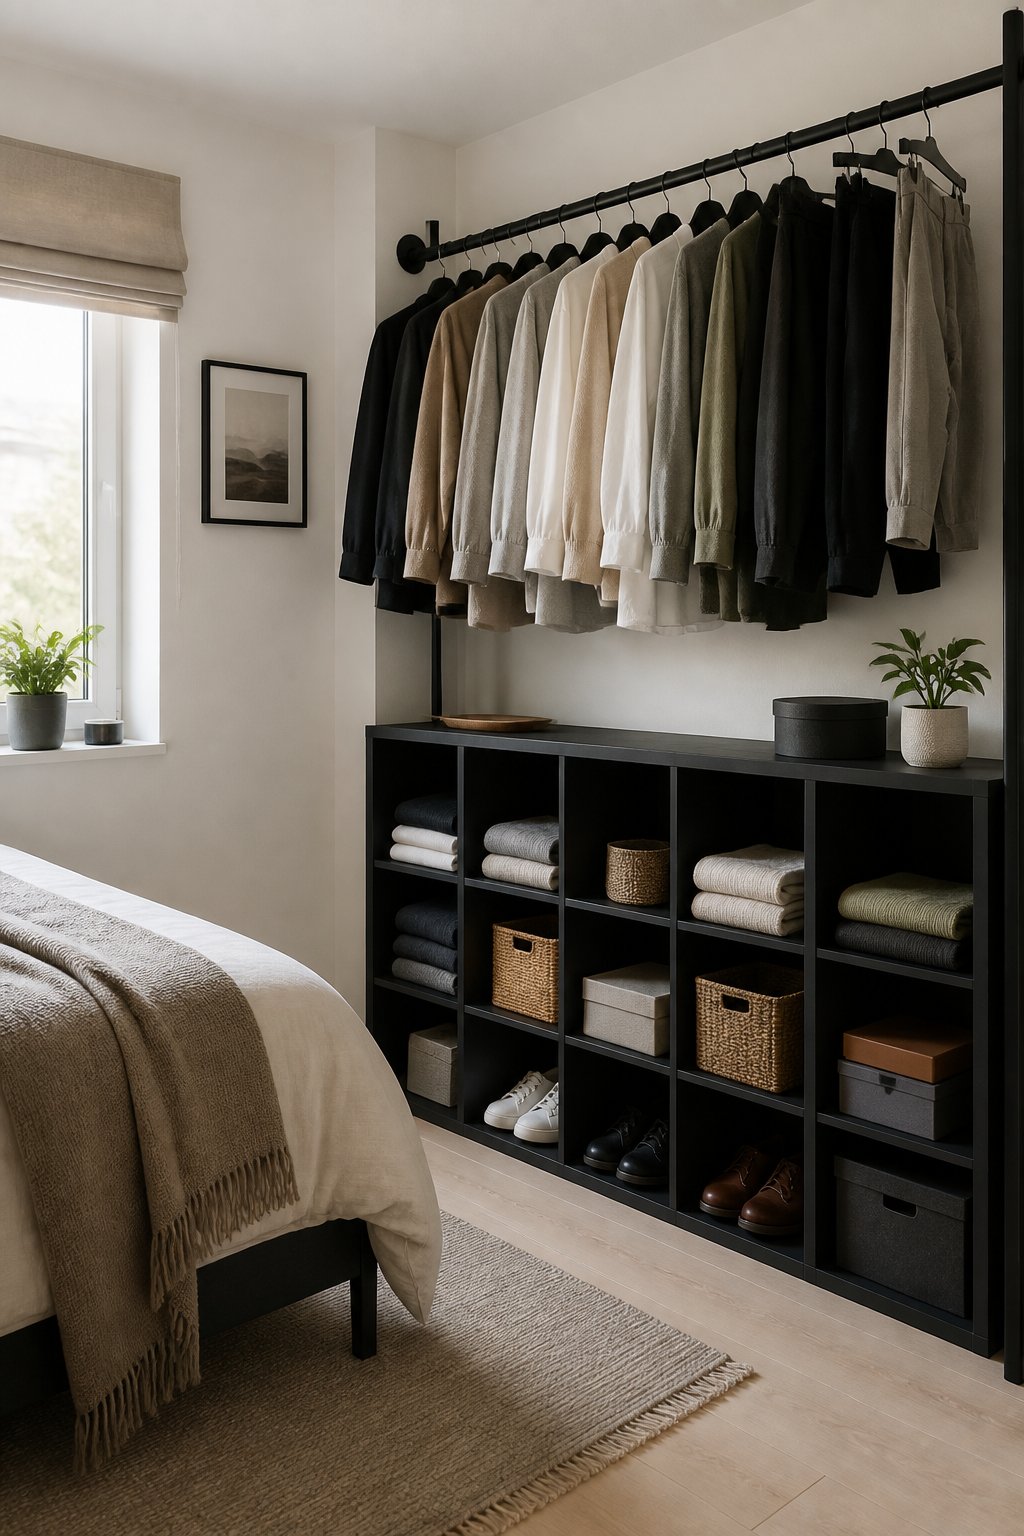
An open clothes rail with modular cube storage offers a flexible, low-cost wardrobe for renters. The rail handles coats and shirts, while cubes hold folded clothing, shoes, and baskets.
Keep the display controlled with matching hangers and a limited color palette. Open storage adds visual activity and exposes clothes to dust, so it suits people who maintain a compact wardrobe. Anchor tall cube units to the wall and leave a clear path beside the rail.
11) IKEA PAX Wardrobe With Sliding Doors
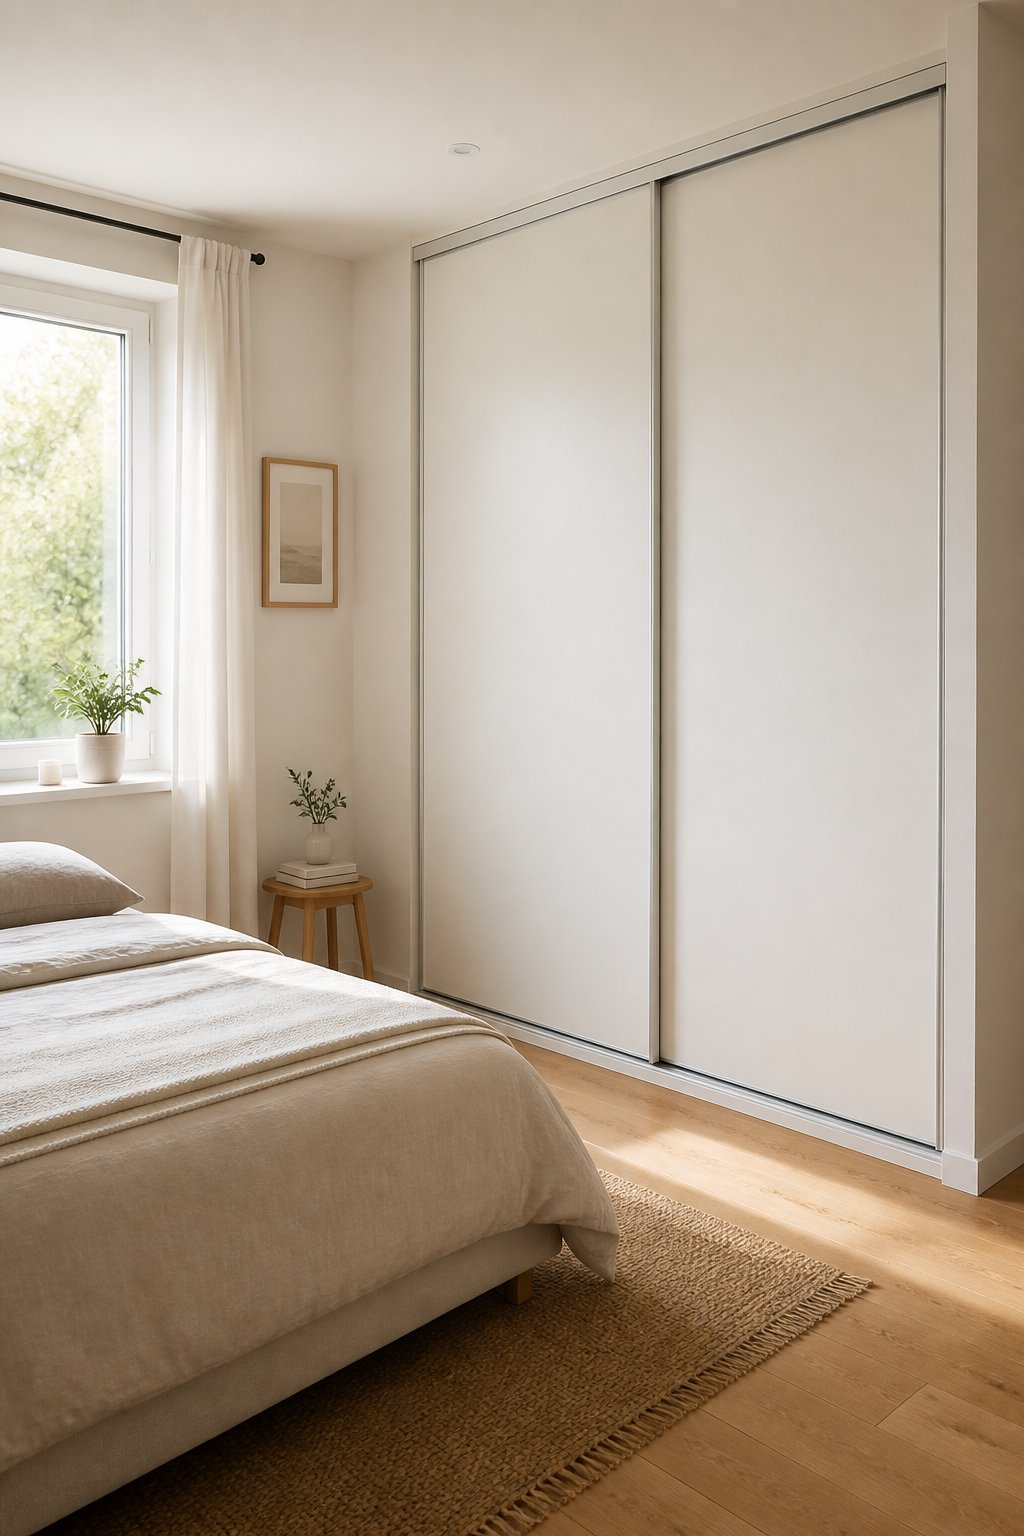
An IKEA PAX wardrobe with sliding doors provides modular interior fittings in a space-efficient cabinet format. Adjustable shelves, drawers, and hanging rails let the layout match the owner’s clothing mix.
Measure ceiling height and skirting boards before ordering, since tall frames need an installation plan. Sliding doors preserve passage space in front, while the cabinet depth still needs a full wall zone. It suits apartment dwellers who want a fitted appearance with modular components.
12) IKEA PLATSA Wall-Mounted Wardrobe System
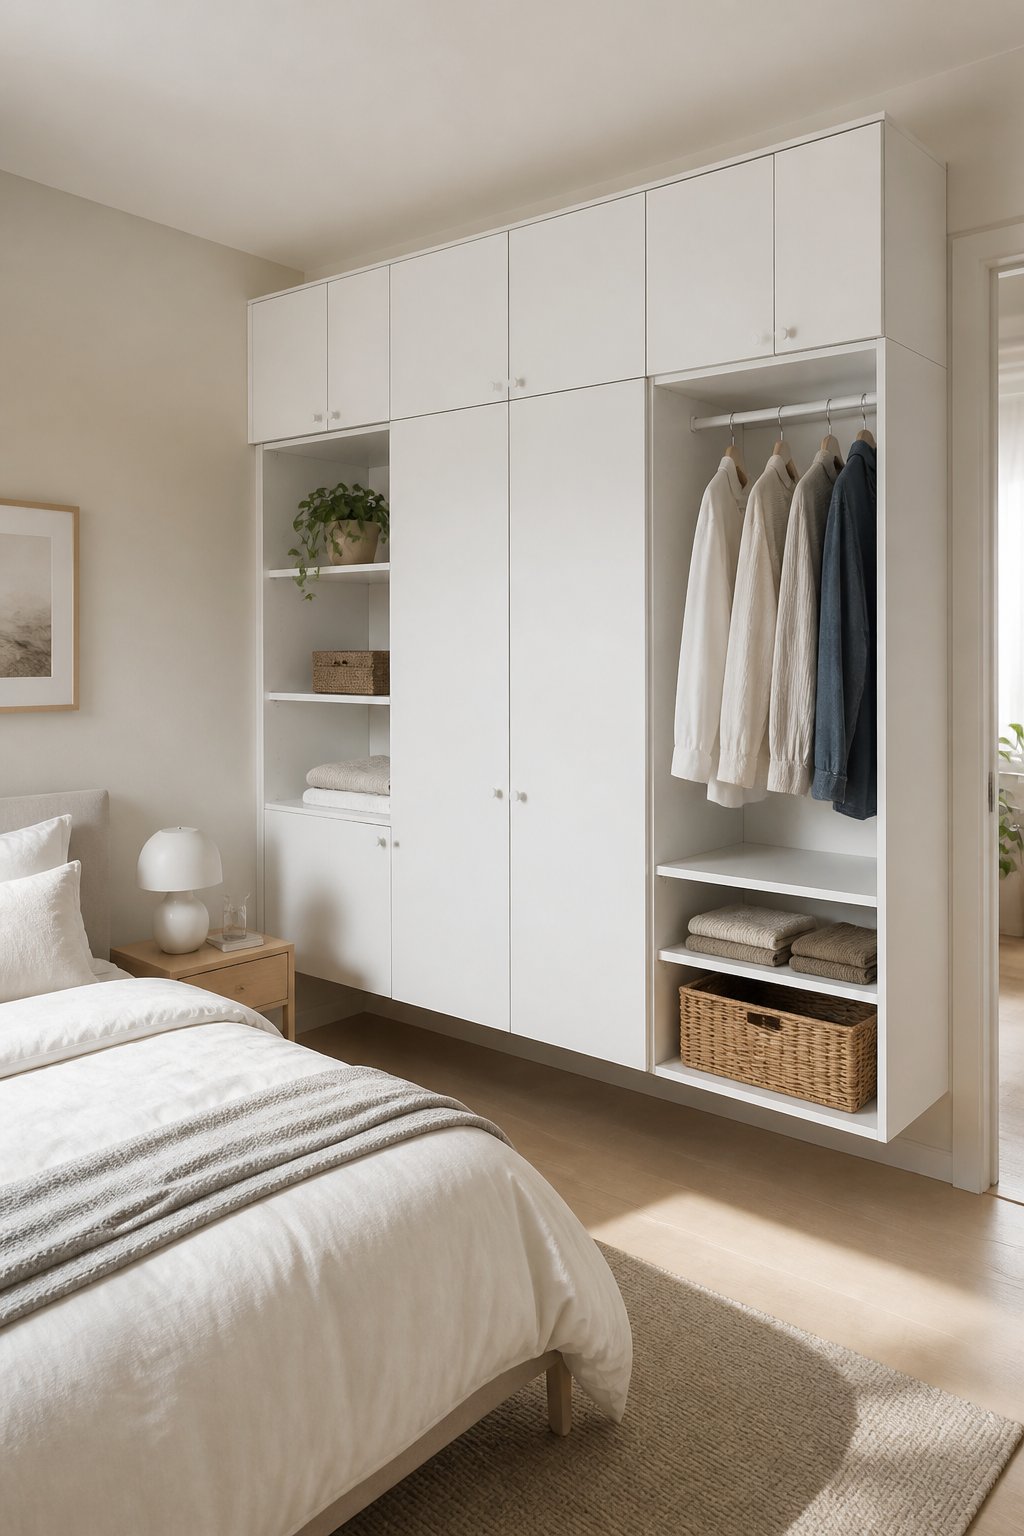
An IKEA PLATSA wall-mounted wardrobe system keeps cabinets above the floor, making a compact room easier to clean and visually lighter. The raised arrangement works well on a short wall or above a low dresser.
Confirm wall construction, anchors, and manufacturer load limits before installation. Add legs or floor-supported modules when heavy contents make a fully suspended layout unsuitable. The system offers useful flexibility for renters with permission to drill.
13) Alcove Wardrobe With Custom Shelving
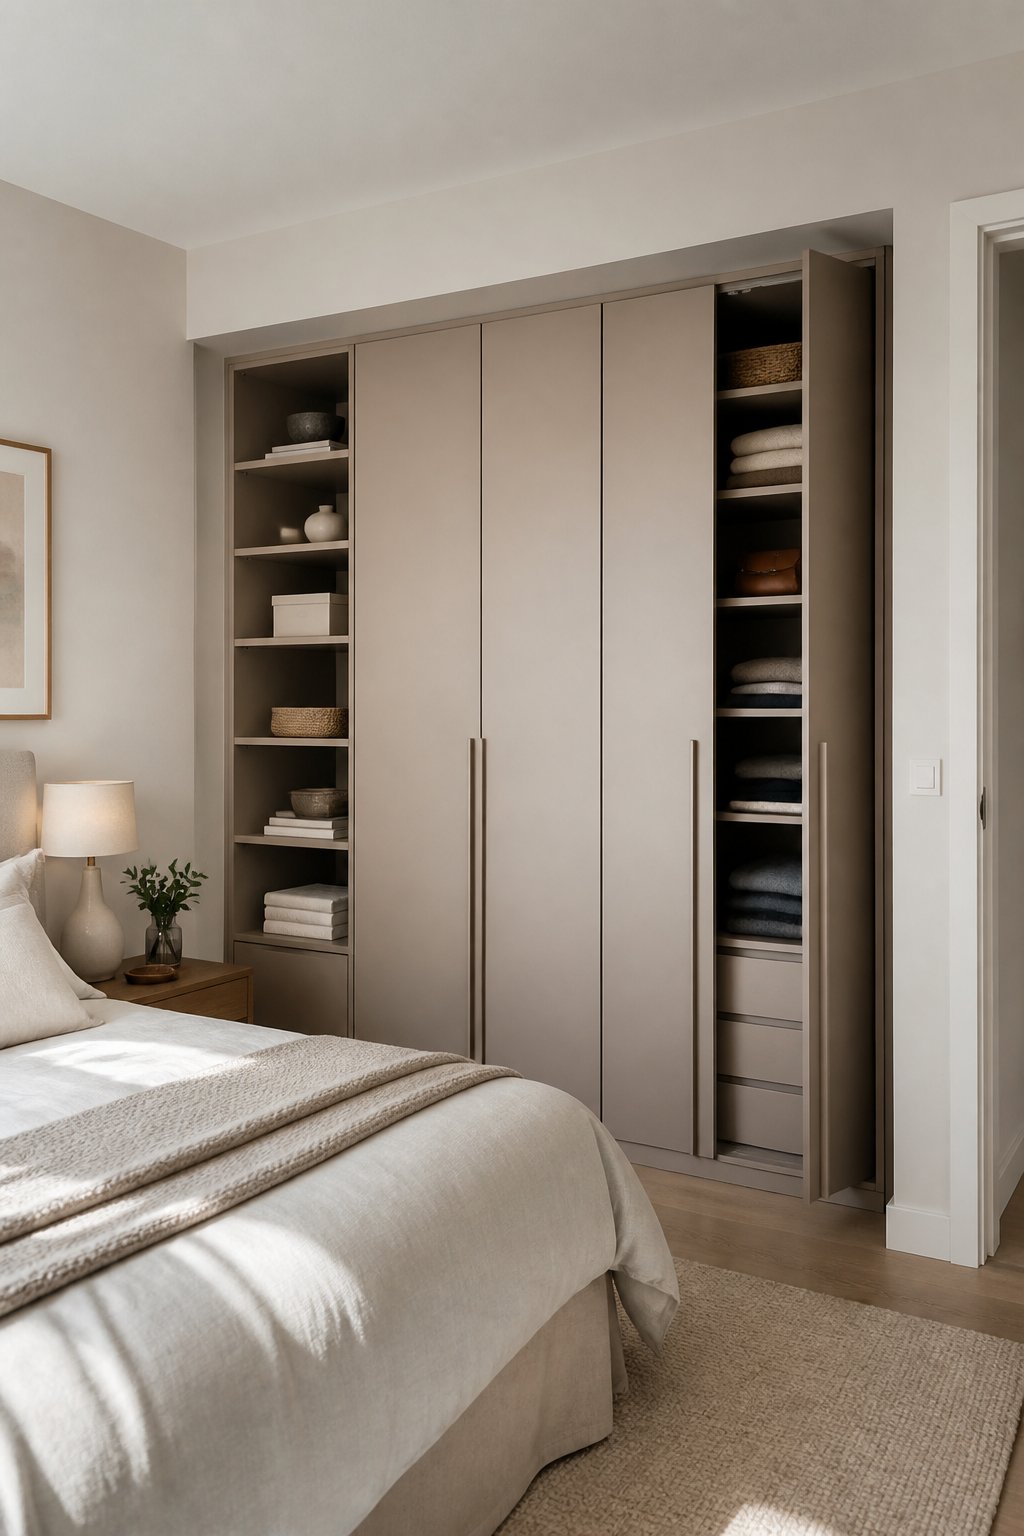
An alcove wardrobe turns an awkward recess into fitted storage with almost no projection into the room. Custom shelving can follow uneven walls, while a hanging rail uses the full recess width. Sliding doors suit a shallow alcove, and curtains provide a removable option for renters.
Check the recess depth at several points before ordering materials. Ventilation gaps help protect clothing in enclosed areas, especially on exterior walls.
14) Wardrobe Behind the Headboard Wall
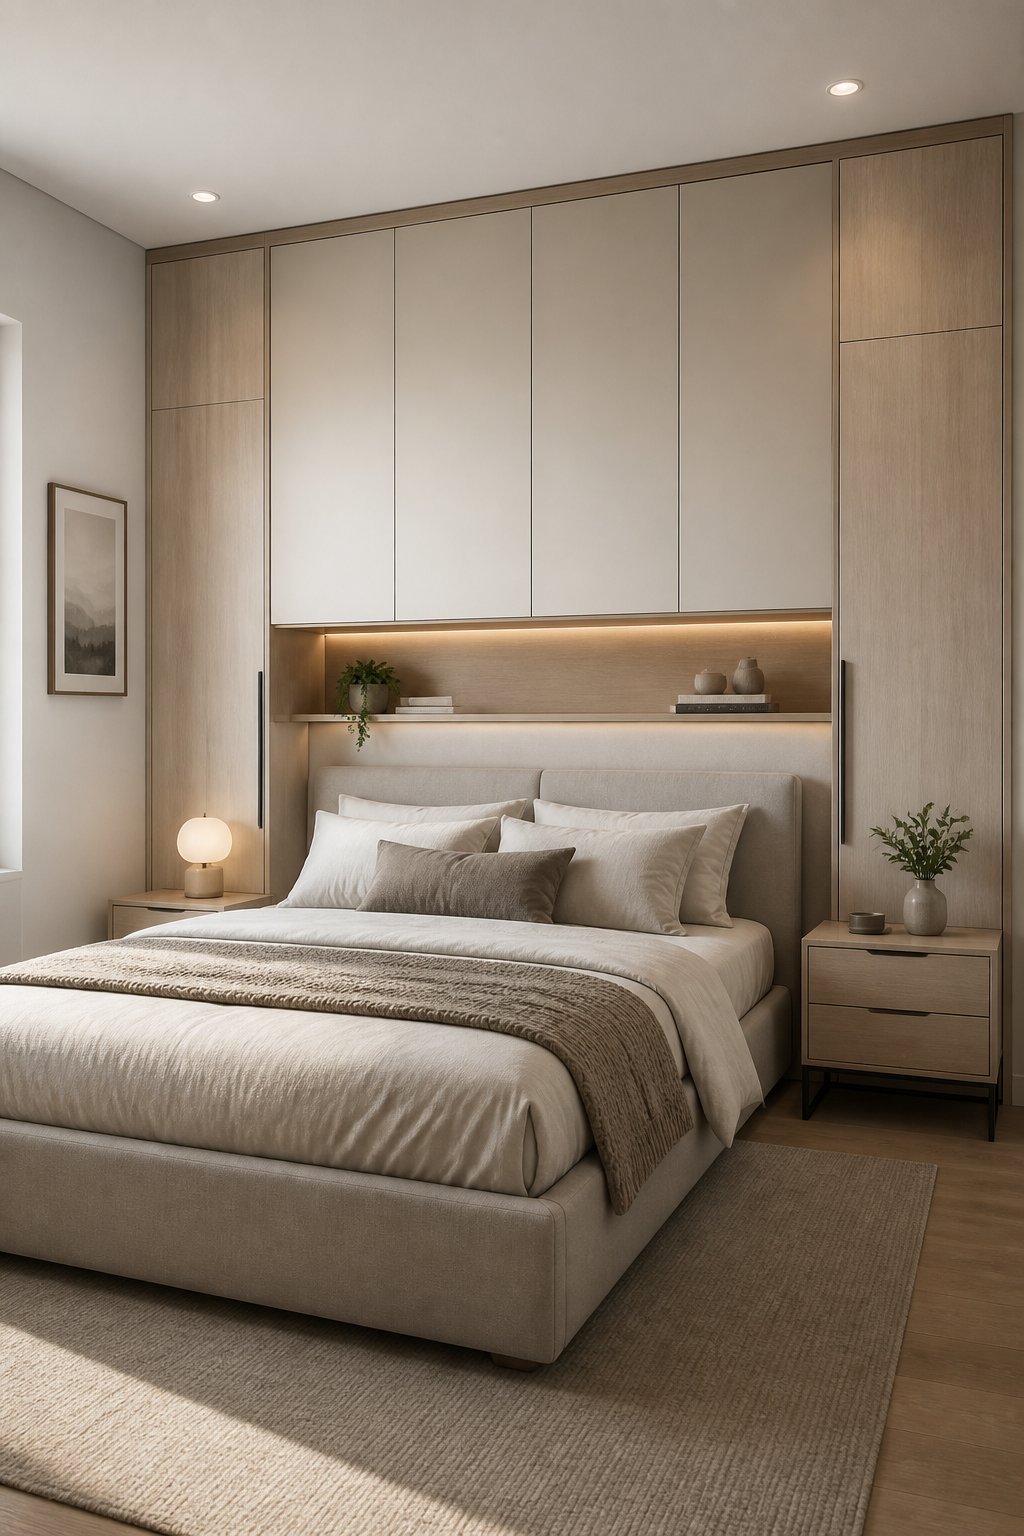
A wardrobe behind the headboard wall hides storage within a single architectural plane. A central padded or paneled headboard can separate the bed from cabinet doors and reduce the sense of visual clutter.
This layout suits rooms where side walls are too short for a full wardrobe. Use shallow cabinets for folded items if the wall cannot accommodate standard hanging depth. Sound-dampening panels also help reduce door noise near the pillow.
15) Glass-Front Wardrobe With Interior LED Lighting
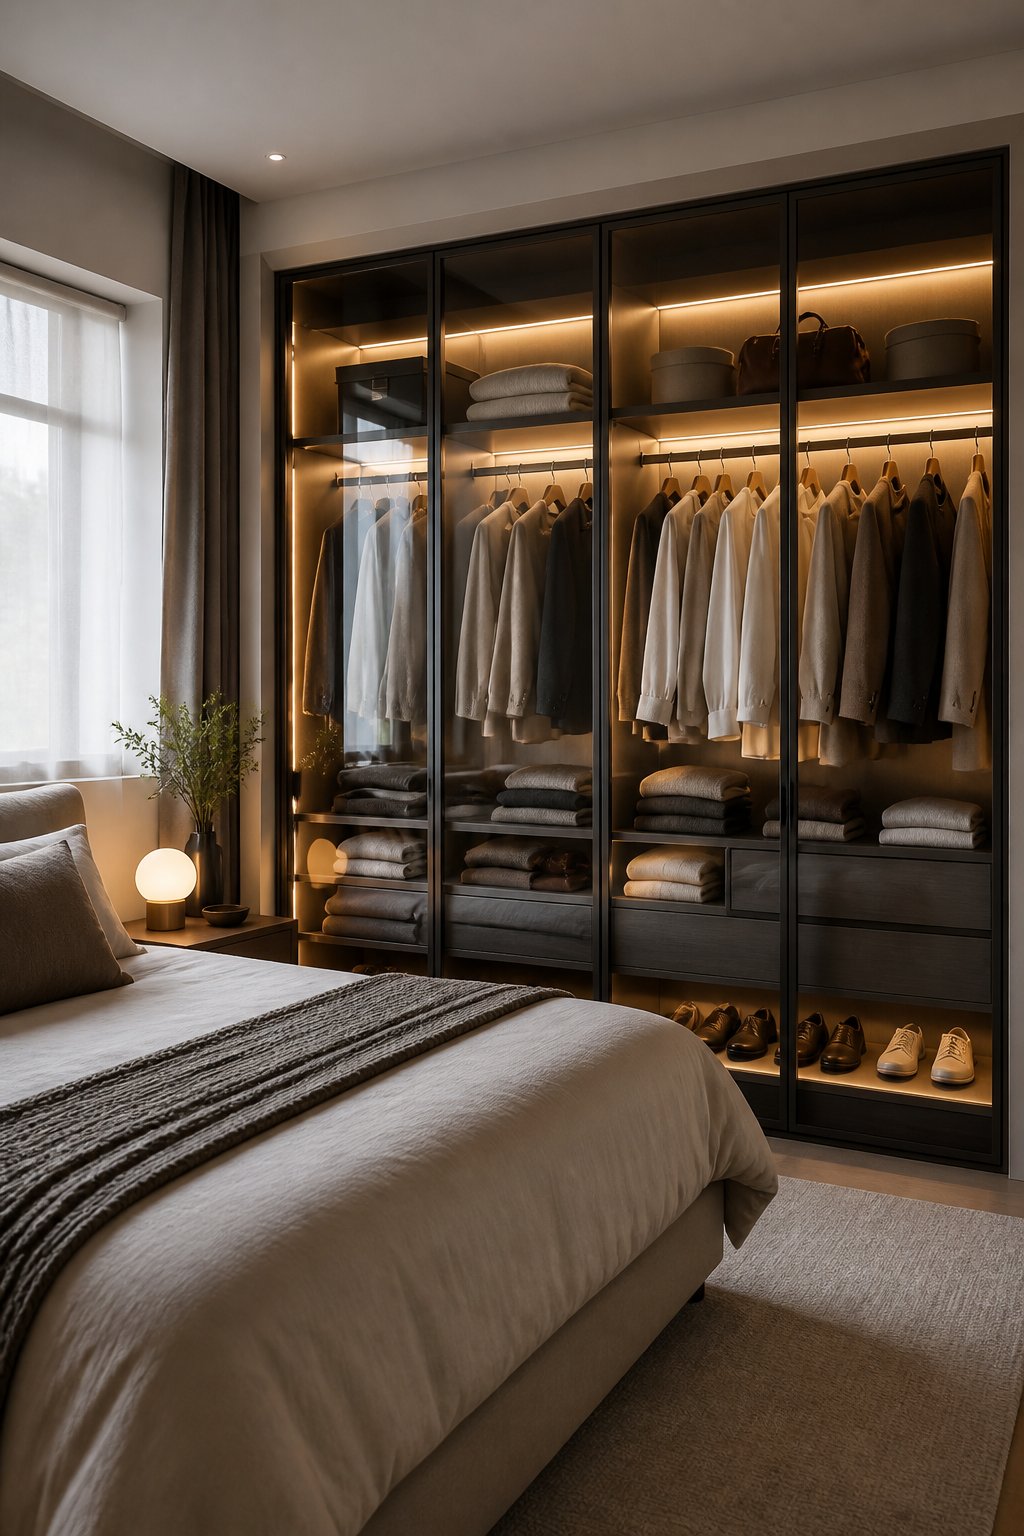
A glass-front wardrobe gives a small bedroom a lighter cabinet face while making clothing easy to locate. Warm LED strips inside the frame improve visibility without requiring a separate ceiling fixture. Fluted or smoked glass conceals contents and reduces the need for perfect display organization.
Glass adds cleaning and breakage considerations, so safety glass and soft-close doors are sensible specifications. This design works best when the interior remains edited and orderly.
16) Wardrobe With Built-In Drawer Bench
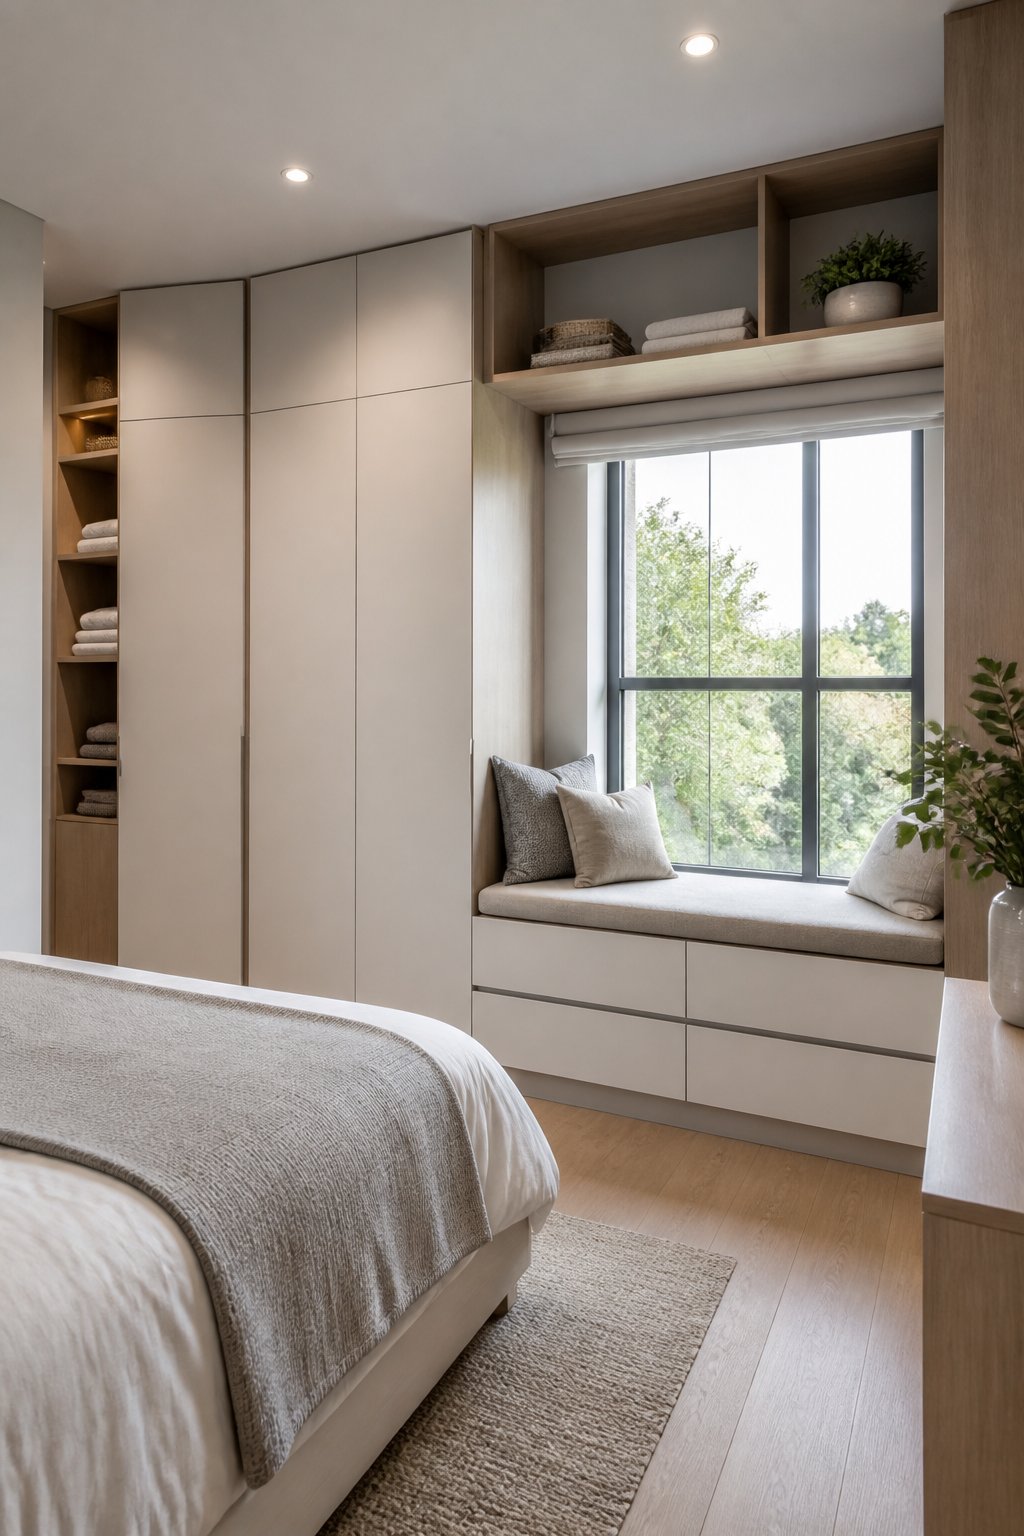
A wardrobe with a built-in drawer bench combines seating, shoe storage, and clothing storage along one wall. The bench can fill a difficult gap beneath a window or beside the bed, while drawers hold accessories and folded pieces. Allow enough seat depth for comfort without narrowing the walkway.
Use a removable cushion if the installation is permanent. This arrangement works well in entry-like bedroom zones where putting on shoes would otherwise require a separate chair.
17) Ceiling-Height Wardrobe With Seasonal Storage
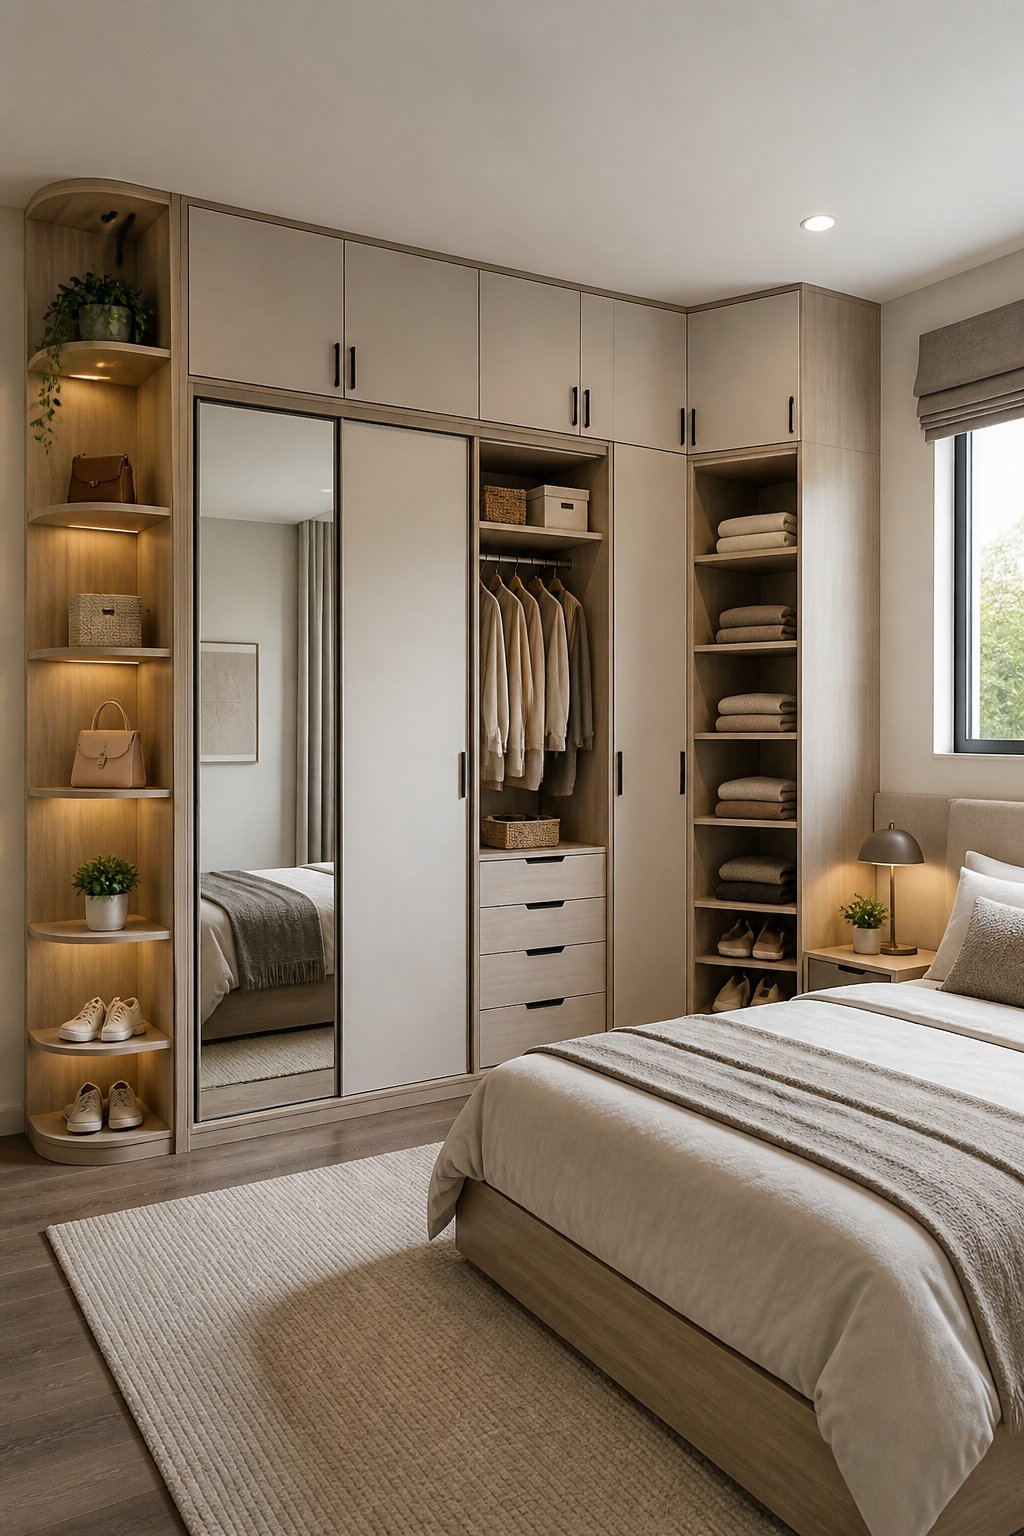
A ceiling-height wardrobe assigns everyday clothing to the middle zone and seasonal items to the upper shelves. Pull-down rails or labeled boxes make high storage safer and easier to manage. A full-height cabinet reduces dust-catching ledges and gives a narrow bedroom a continuous wall line.
Confirm that the ceiling is level before fitting tall doors. Keep heavy items at waist height, and reserve the top compartments for lightweight bedding, luggage, and off-season clothing.
Which Wardrobe Style Fits Your Bedroom?
Sliding Door Wardrobe
Best when the bed sits close to the wardrobe because doors move sideways without using extra floor space.
RecommendedWall-Mounted Storage
Raised cabinets create a lighter visual feel and keep the floor easier to clean.
Space SaverWardrobe + Desk Combo
Combines clothing storage and workspace on one wall for compact bedrooms.
Multi PurposeCeiling-Height Wardrobe
Uses vertical space for daily clothing, luggage, bedding, and seasonal storage.
High CapacityFrequently Asked Questions
How Much Clearance Do Sliding, Hinged, and Bi-Fold Doors Need?
Sliding doors need a working walkway in front, with about 24 inches providing comfortable passage. Hinged doors need their full swing zone plus standing room, while bi-fold doors need less projection but still require clearance for the folded panels and hand access.
What is a good small wardrobe for a small room?
A shallow sliding-door wardrobe with adjustable shelves and one hanging rail suits many small bedrooms. A modular system works well for renters, while a fitted ceiling-height cabinet provides more capacity when the wall and budget allow.
What wardrobe design is best for a narrow small bedroom?
A shallow wardrobe with pull-out rails or sliding doors is best for a narrow bedroom. A depth of roughly 16 to 20 inches preserves passage space, provided folded clothing has drawers or shelves elsewhere.
Are sliding-door wardrobes better than hinged wardrobes for small bedrooms?
Sliding-door wardrobes are better when the bed or walkway sits close to the cabinet front because the doors do not swing outward. Hinged doors provide wider access to the full interior at one time, so they suit rooms with more clearance.