A small shared bedroom works best when each sister has a defined sleep area, personal storage, and a place for homework.
The strongest layouts use twin beds, vertical storage, furniture with more than one job, and clear walking paths so the room supports sleep, study, dressing, and relaxing.
The right arrangement depends on the door, closet, window, outlet locations, and each sister’s privacy needs. These 14 bedroom ideas for small rooms for 2 teen sisters balance usable floor space with personal style, giving both girls a clear place for belongings and daily routines.
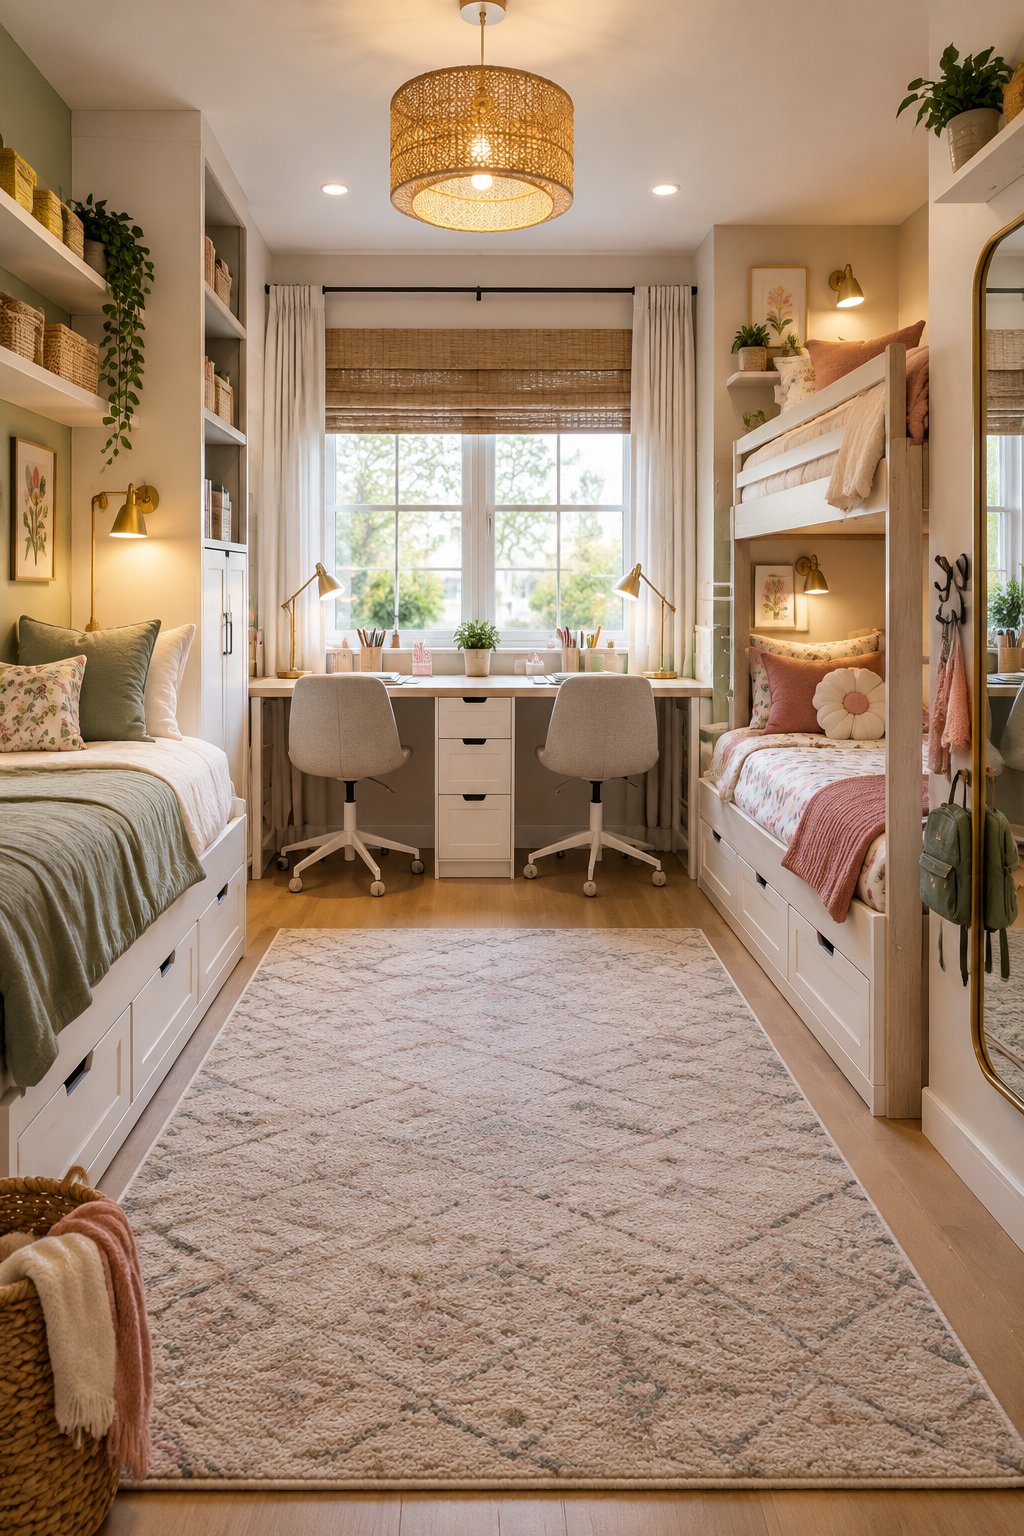
1) Perpendicular Twin Beds With a Shared Nightstand
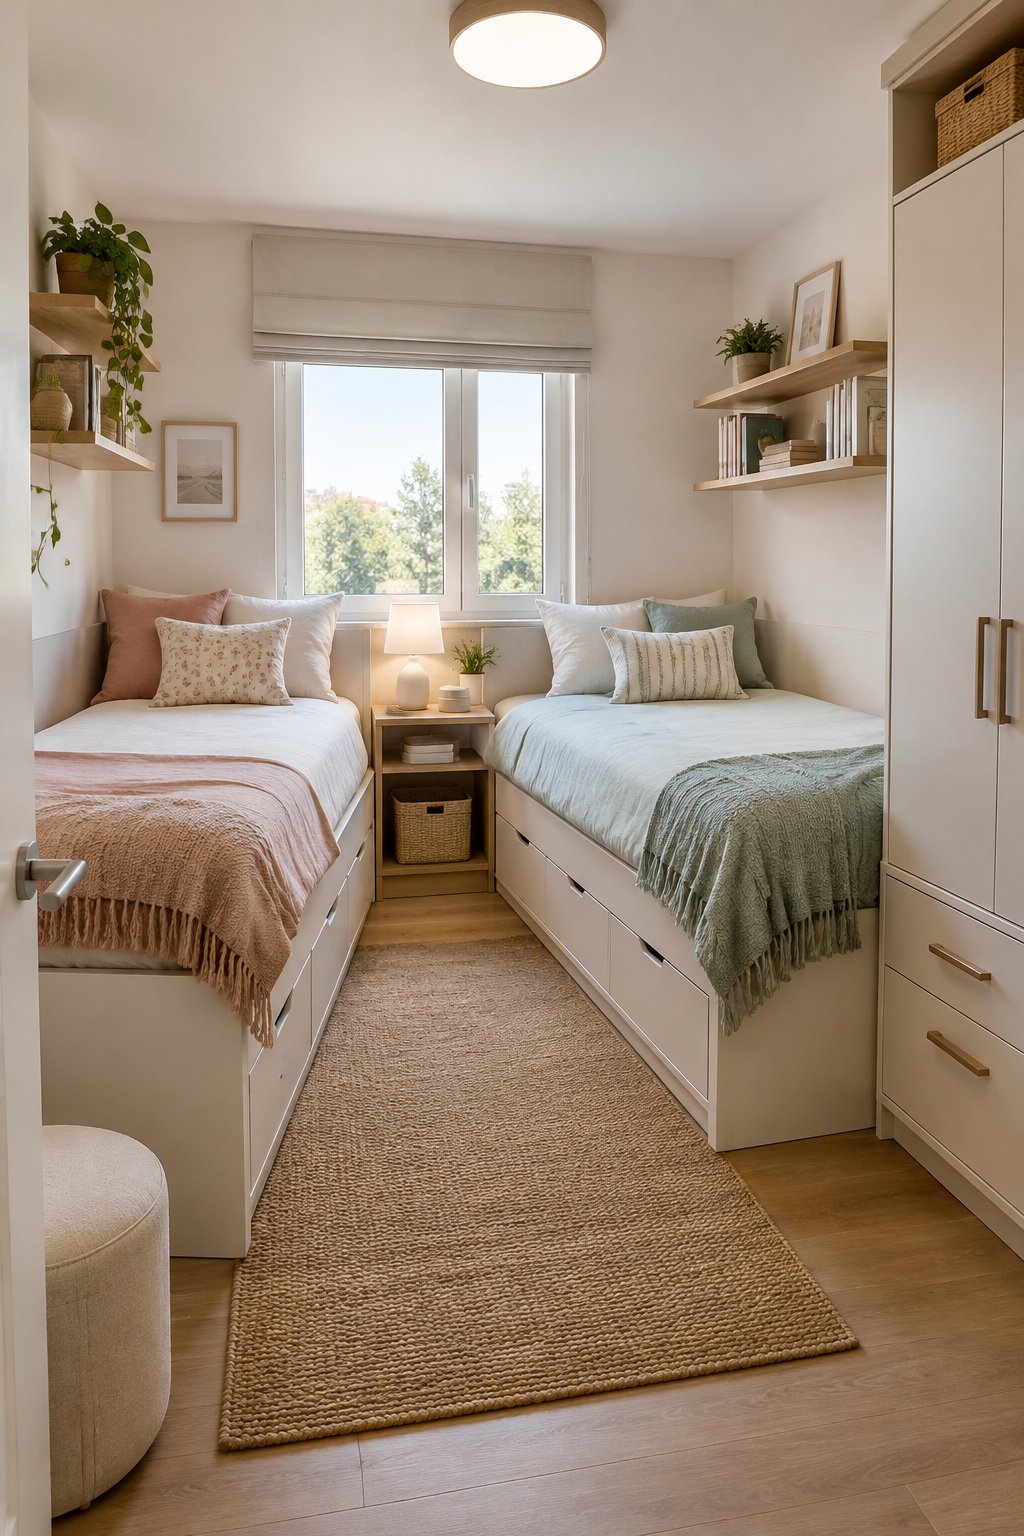
Perpendicular twin beds create two defined zones while keeping the room’s center open. Place one bed along the longest wall and the second against the adjacent wall, with a slim nightstand at the inside corner.
This layout suits sisters who want separate headboard walls and easy access to shared lighting. Keep the foot of each bed clear for circulation, and use under-bed bins for bedding or seasonal clothes. A narrow shelf above each bed adds personal display space without reducing floor area.
2) Twin-Over-Twin Bunk Bed With Under-Bed Drawers
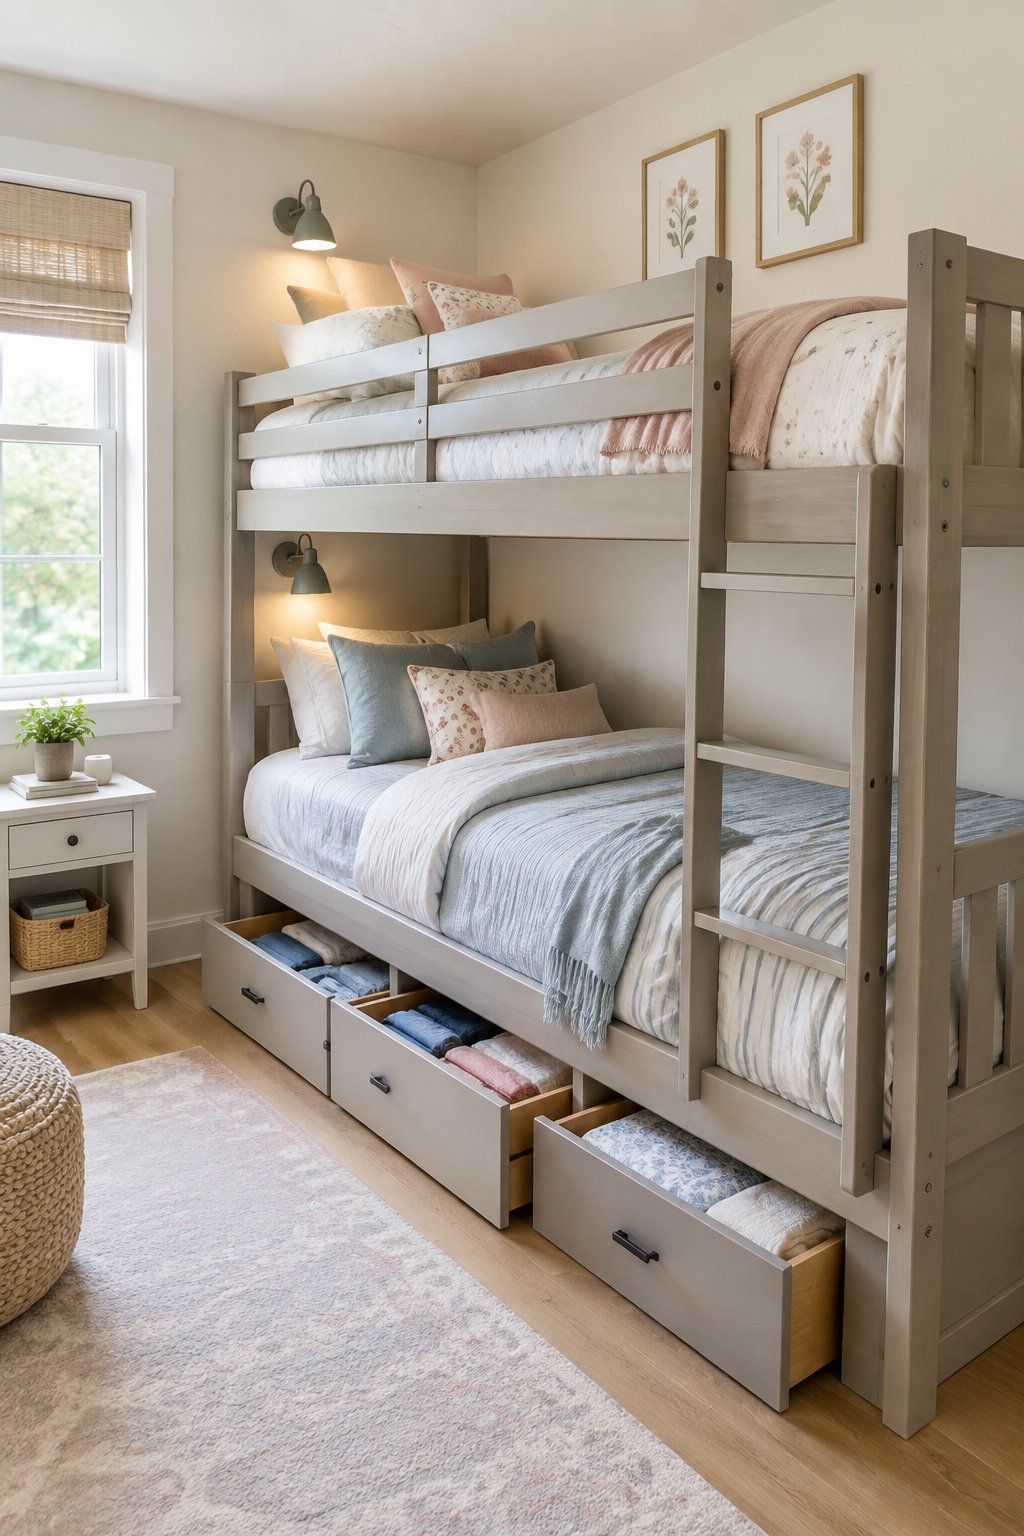
A twin-over-twin bunk bed leaves the largest open floor area for desks, stretching, and getting dressed. Built-in drawers beneath the lower bunk add clothing or linen storage within the bed’s footprint.
Choose a sturdy frame with secure guardrails, a stable ladder, and enough headroom for the upper sleeper. Add a reading light and small wall pocket to each bunk so personal items stay off the floor. A curtain on the lower bunk can create privacy when the room is shared with guests or during quiet time.
3) L-Shaped Twin Bed Layout in Opposite Corners
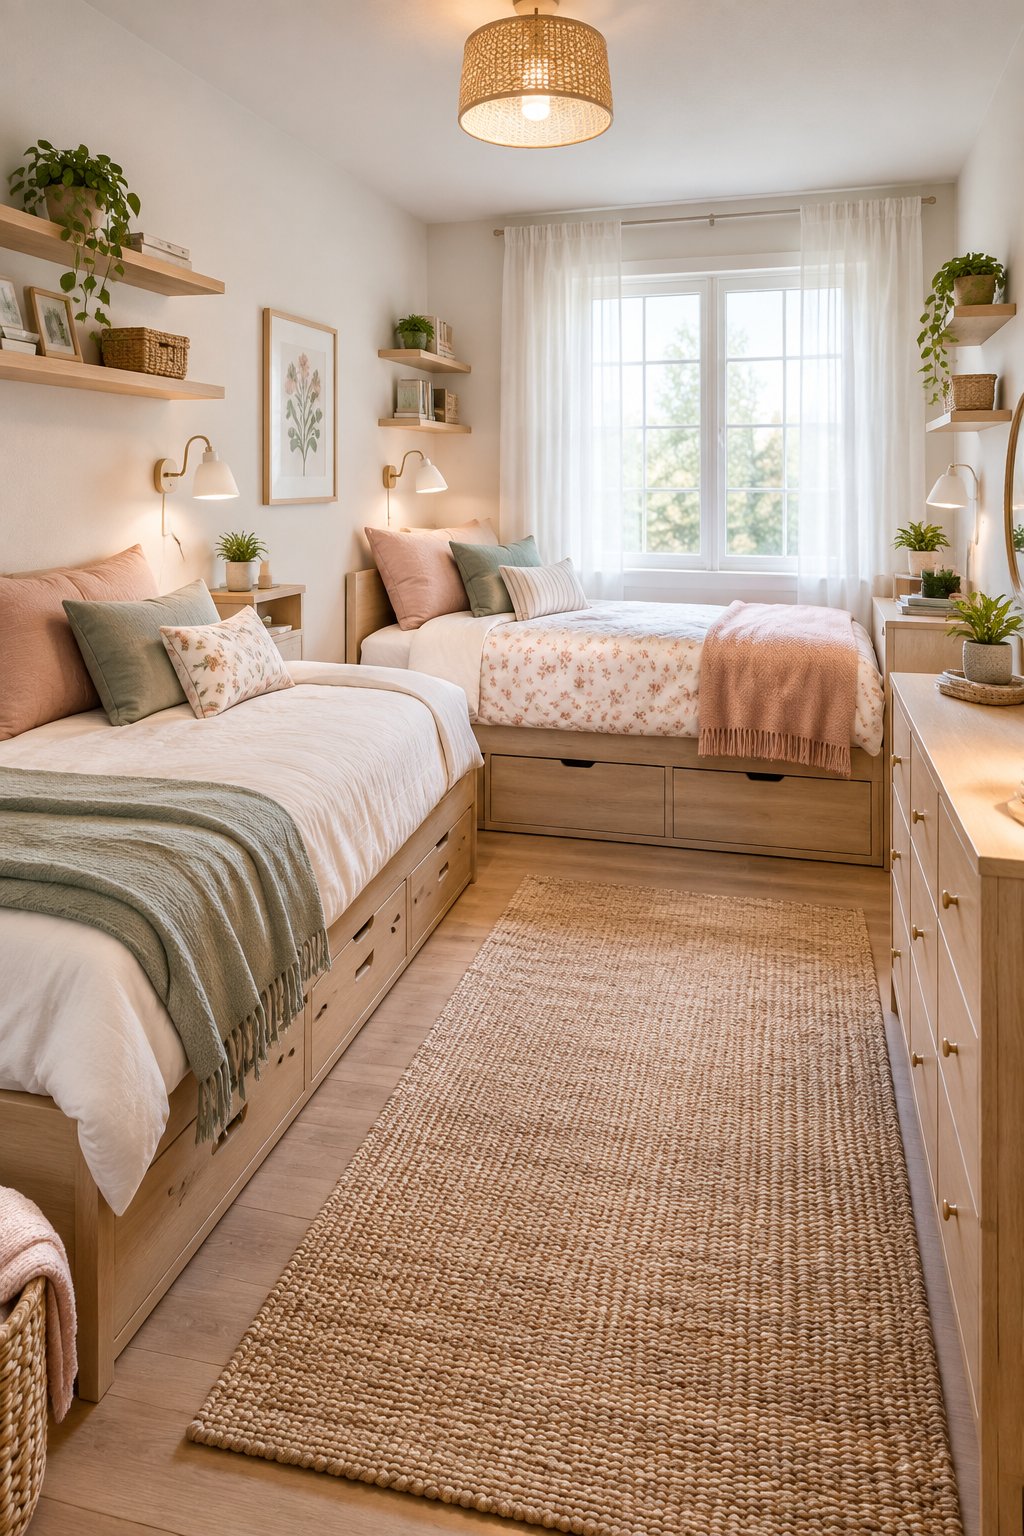
An L-shaped twin layout uses two corners and leaves a central zone for movement. Position the beds along adjoining walls while keeping their headboards away from the doorway’s sightline.
This arrangement gives each sister a distinct wall for artwork, shelves, or a mirror. It also creates a natural location for a small shared dresser in the open corner. Measure the bed widths and aisle depth first, since oversized nightstands can close the path between the beds and closet.
4) Two Twin Loft Beds With Desks Underneath
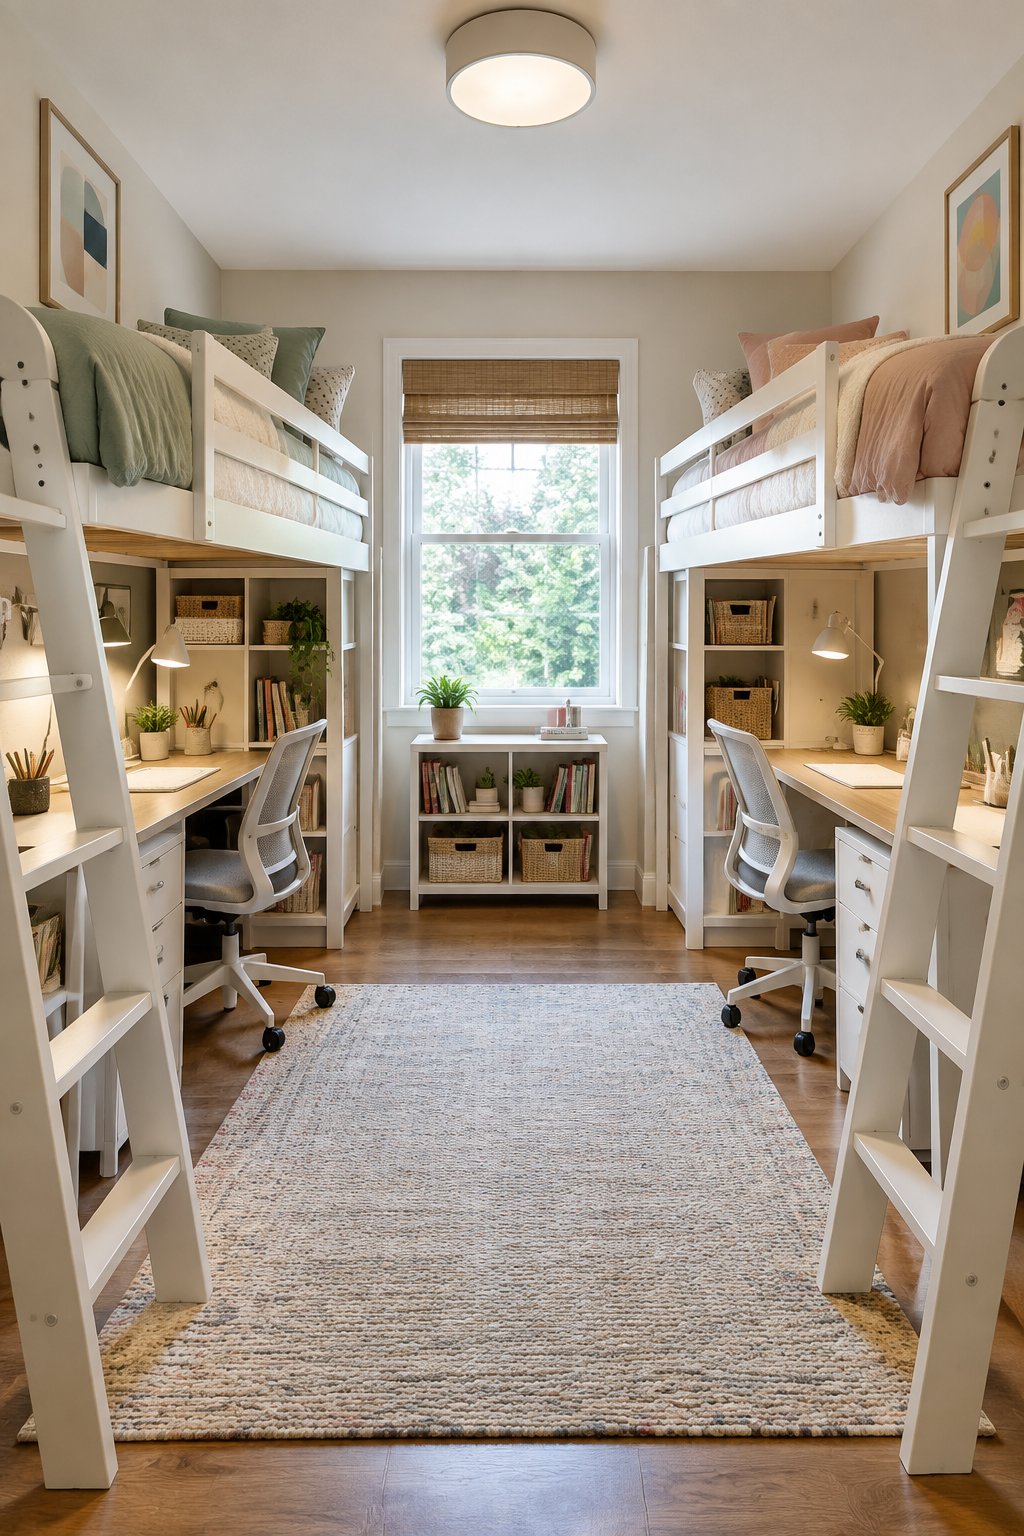
Twin loft beds turn the vertical space into two private workstations and preserve most of the floor for storage. Each sister receives a desk beneath her bed, creating a clear boundary for homework and personal supplies.
The room needs enough ceiling height for comfortable sitting on the mattresses and safe access to the ladders. Use matching task lights, cable clips, and narrow drawer units under each desk. This setup works best when both sisters feel comfortable climbing and when the loft frames leave the window and ceiling fan unobstructed.
5) Trundle Bed With a Daybed Frame
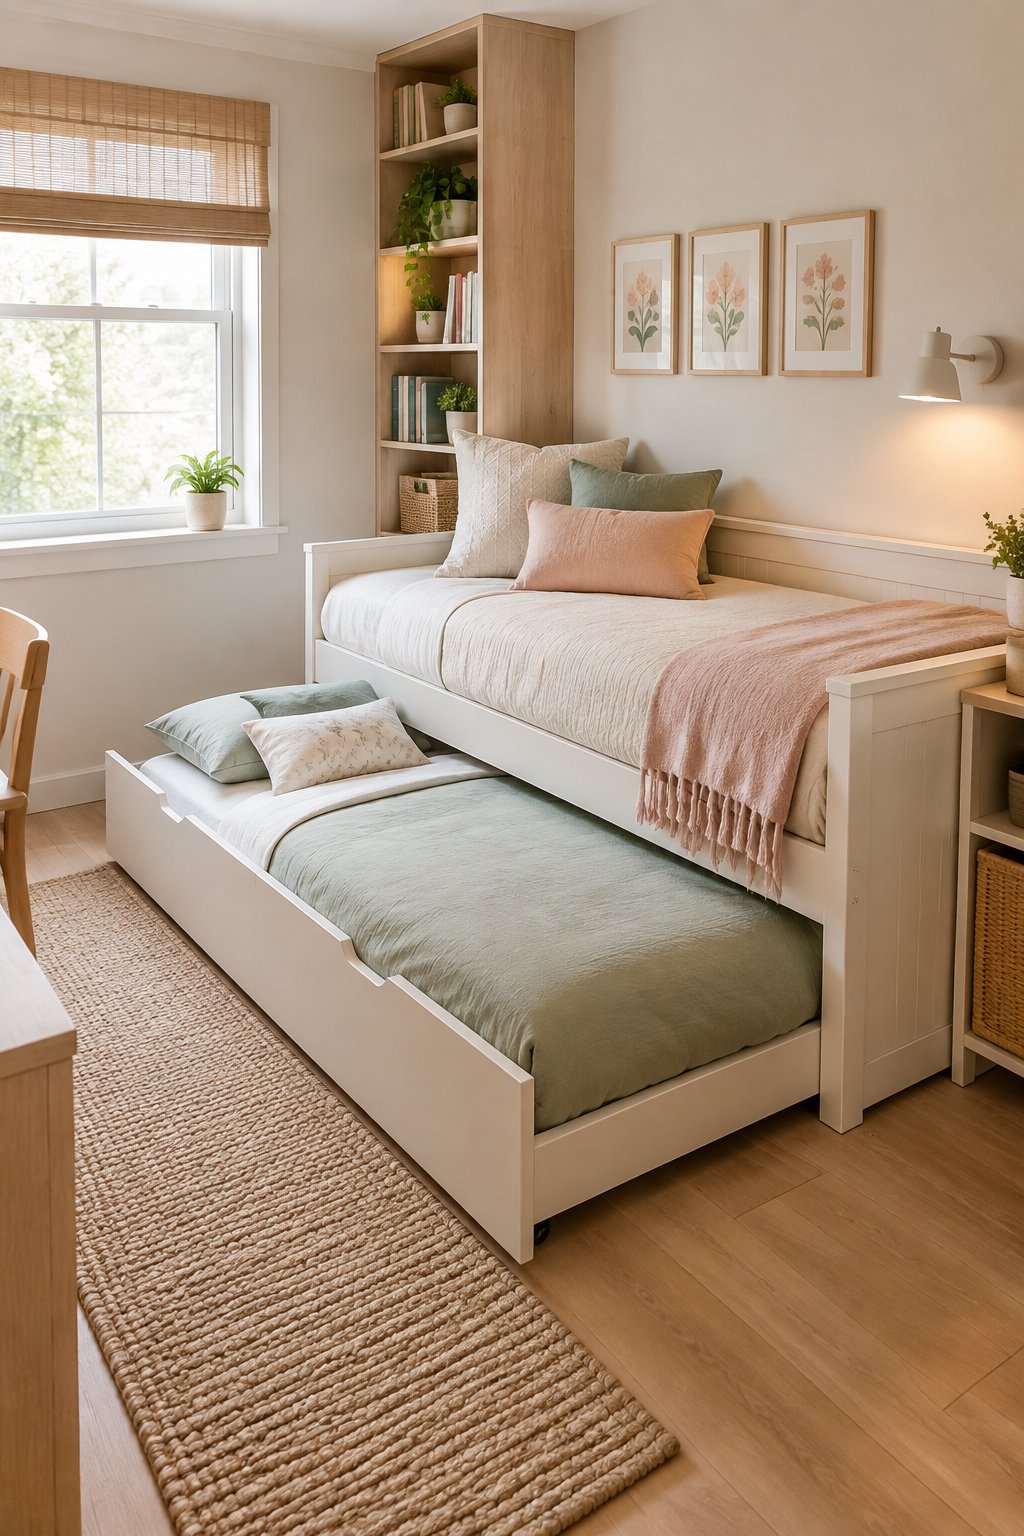
A daybed with a trundle provides two beds while keeping a compact daytime footprint. The lower bed slides out at night and returns beneath the daybed for open floor space during homework or relaxing.
Use a daybed with smooth casters and enough clearance for the trundle to open fully. The sister using the lower bed needs a nearby caddy for a phone, book, and water because the frame may sit close to the floor. This option suits rooms where a full-time second bed would block a desk or closet.
6) Built-In Twin Beds With Drawer Bases
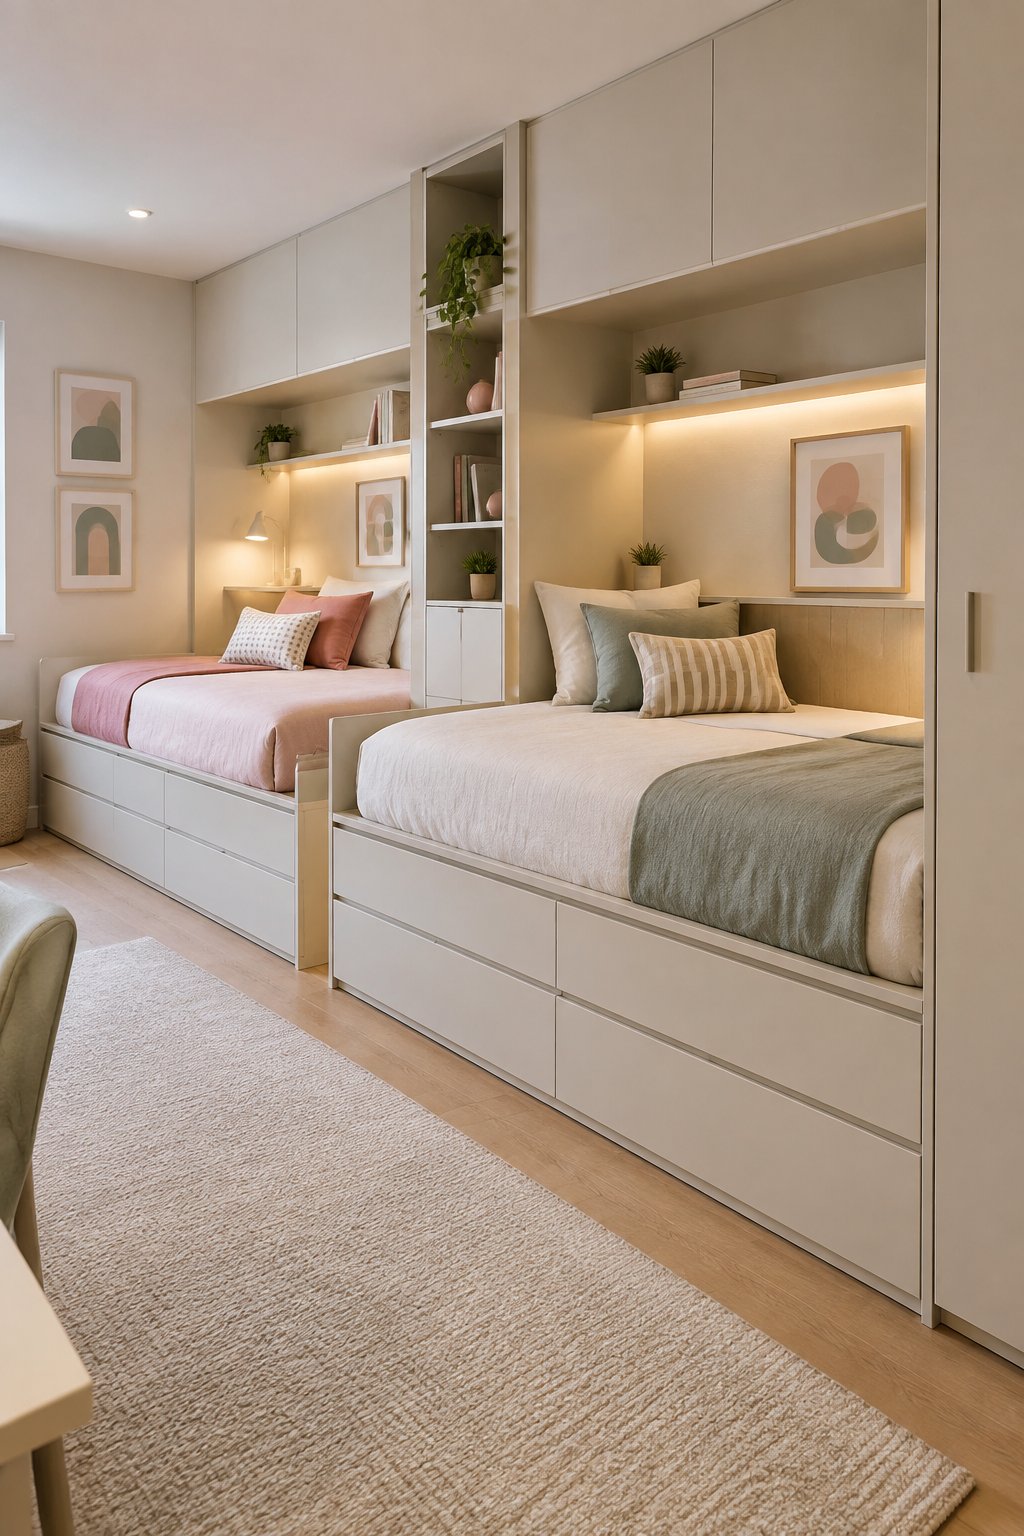
Built-in twin beds make every inch count by combining sleeping platforms with deep drawer storage. Run the beds along one wall or place them in an L shape, depending on the room’s windows and door.
Label each drawer for one sister so shared storage does not become confusing. Add individual reading sconces and separate bedding colors to establish ownership within the built-in design. A carpenter should leave ventilation space and enough drawer clearance for daily use.
7) Parallel Twin Beds With a Narrow Center Aisle
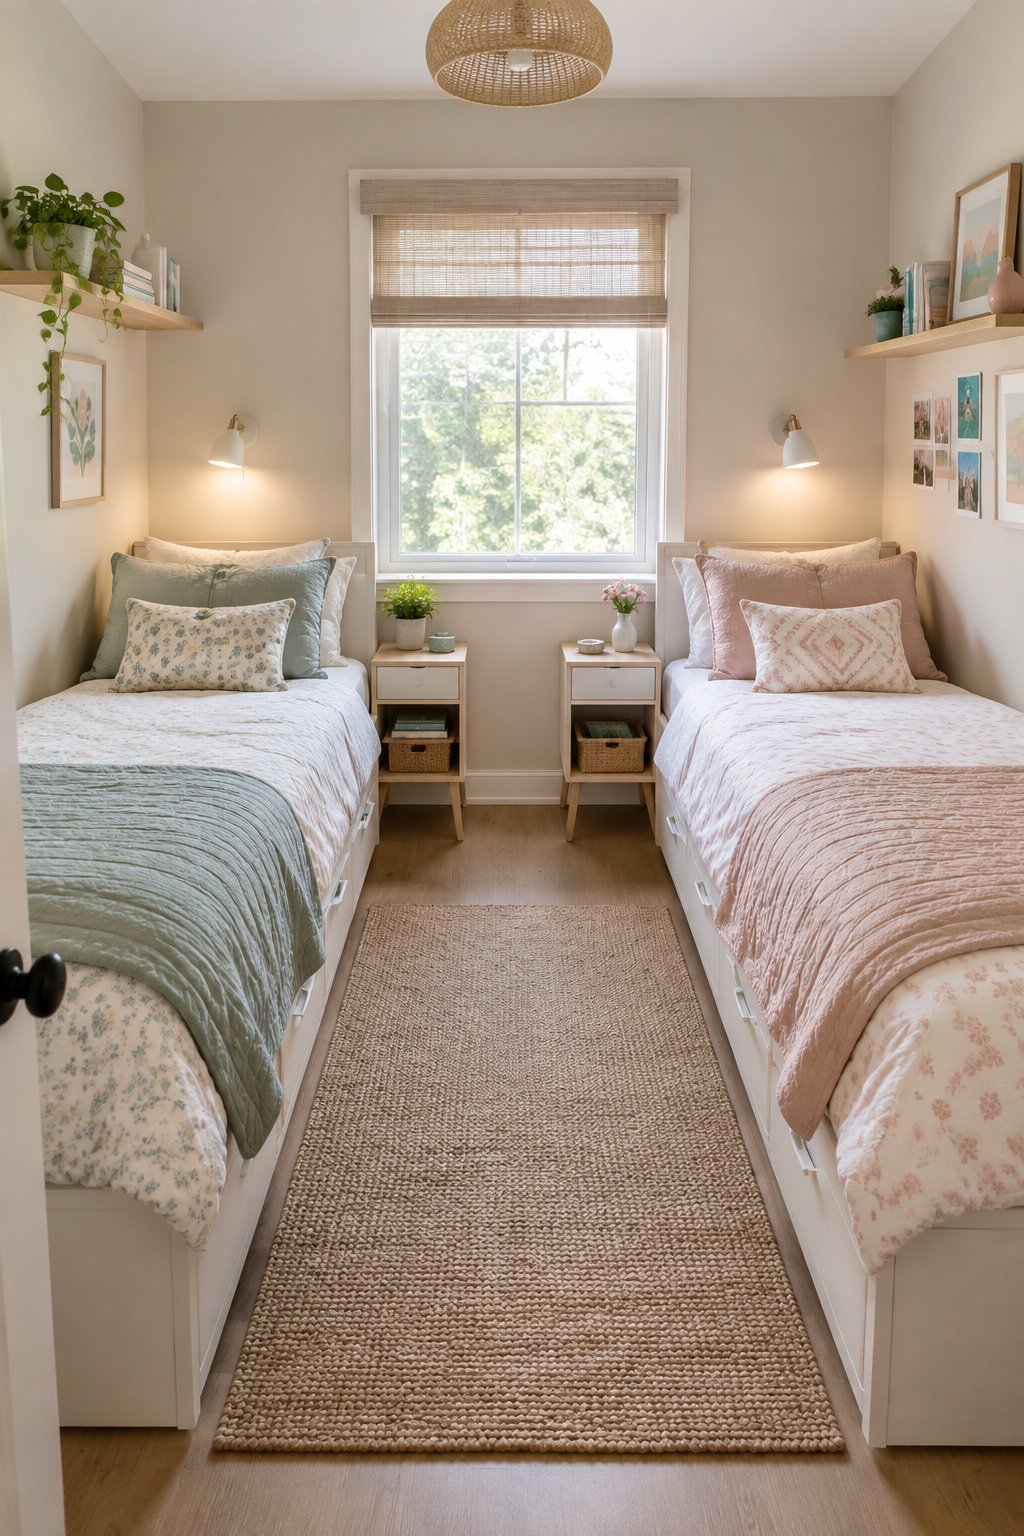
Parallel twin beds create a clean, symmetrical layout when the room is long and narrow. Place the beds along opposite walls with a center aisle that leads directly to the door or window.
Keep the aisle wide enough for bedding changes and safe nighttime movement. Wall-mounted shelves can replace floor nightstands, while under-bed containers hold less-used clothing. The arrangement feels organized when both beds have equal lighting and similar access to outlets.
8) Two Twin XL Beds With a Curtain Divider
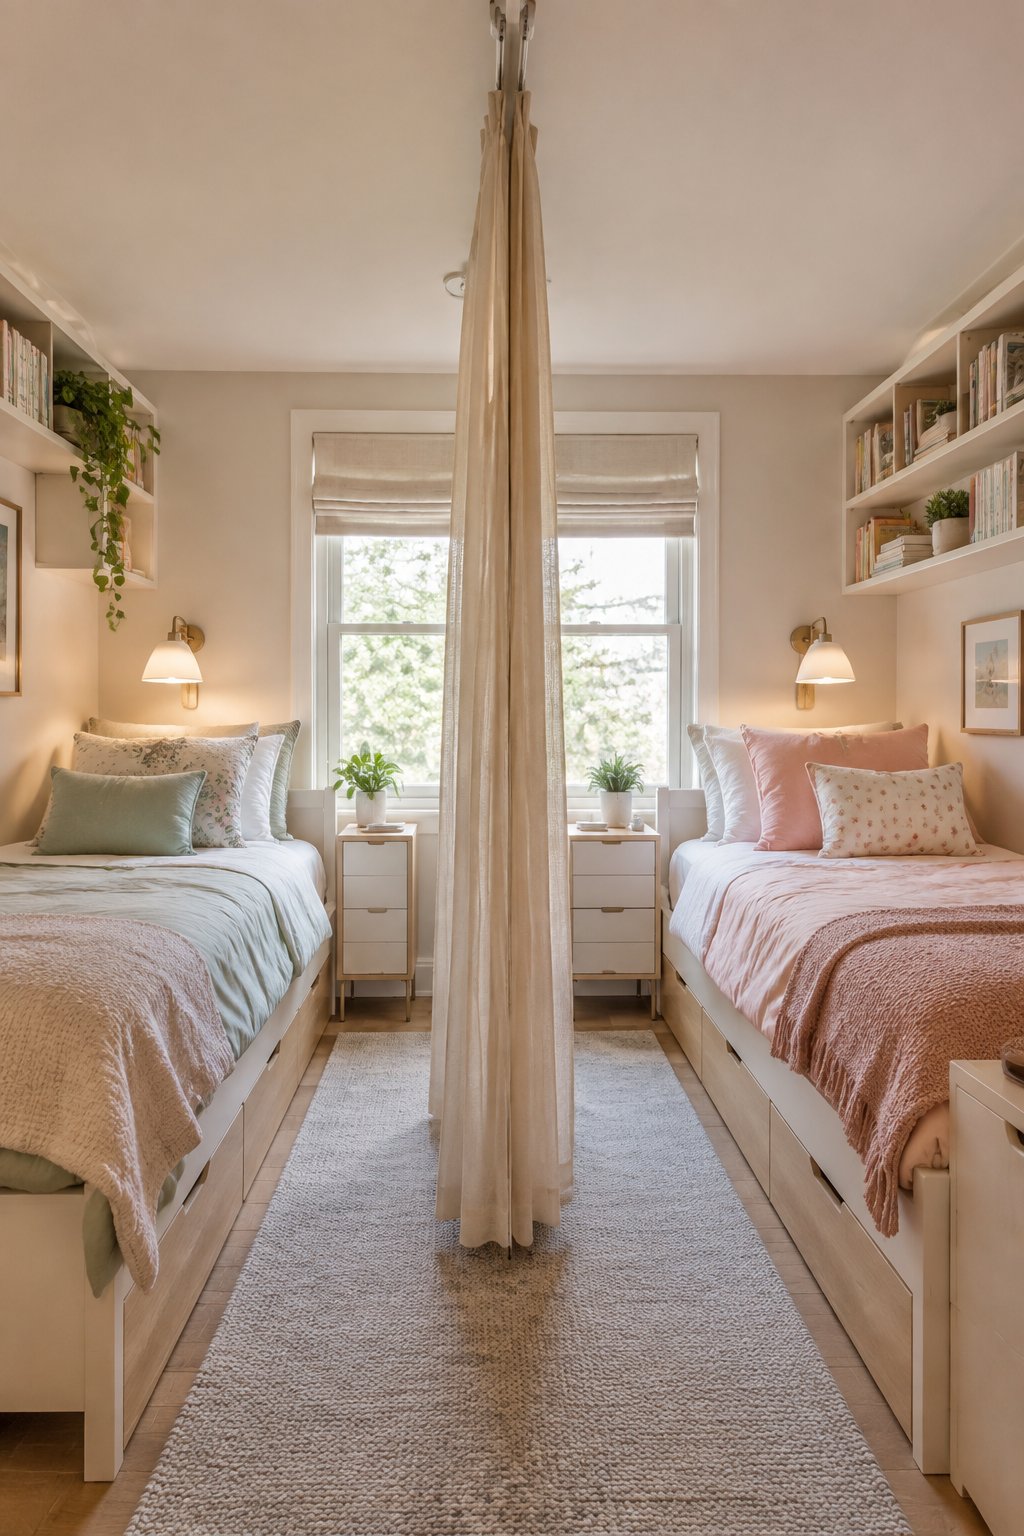
Twin XL beds provide extra length for growing teenagers, while a ceiling-mounted curtain creates flexible privacy. Hang the divider between the beds or along one bed’s side, depending on where each sister needs a personal zone.
Use a lightweight, washable curtain that opens fully during the day so sunlight and air can move through the room. Mount shelves on each side of the divider for individual books, accessories, and décor. Check that the curtain track does not interfere with ceiling lights, sprinklers, or closet doors.
9) Corner Bunk Bed With an Integrated Bookcase
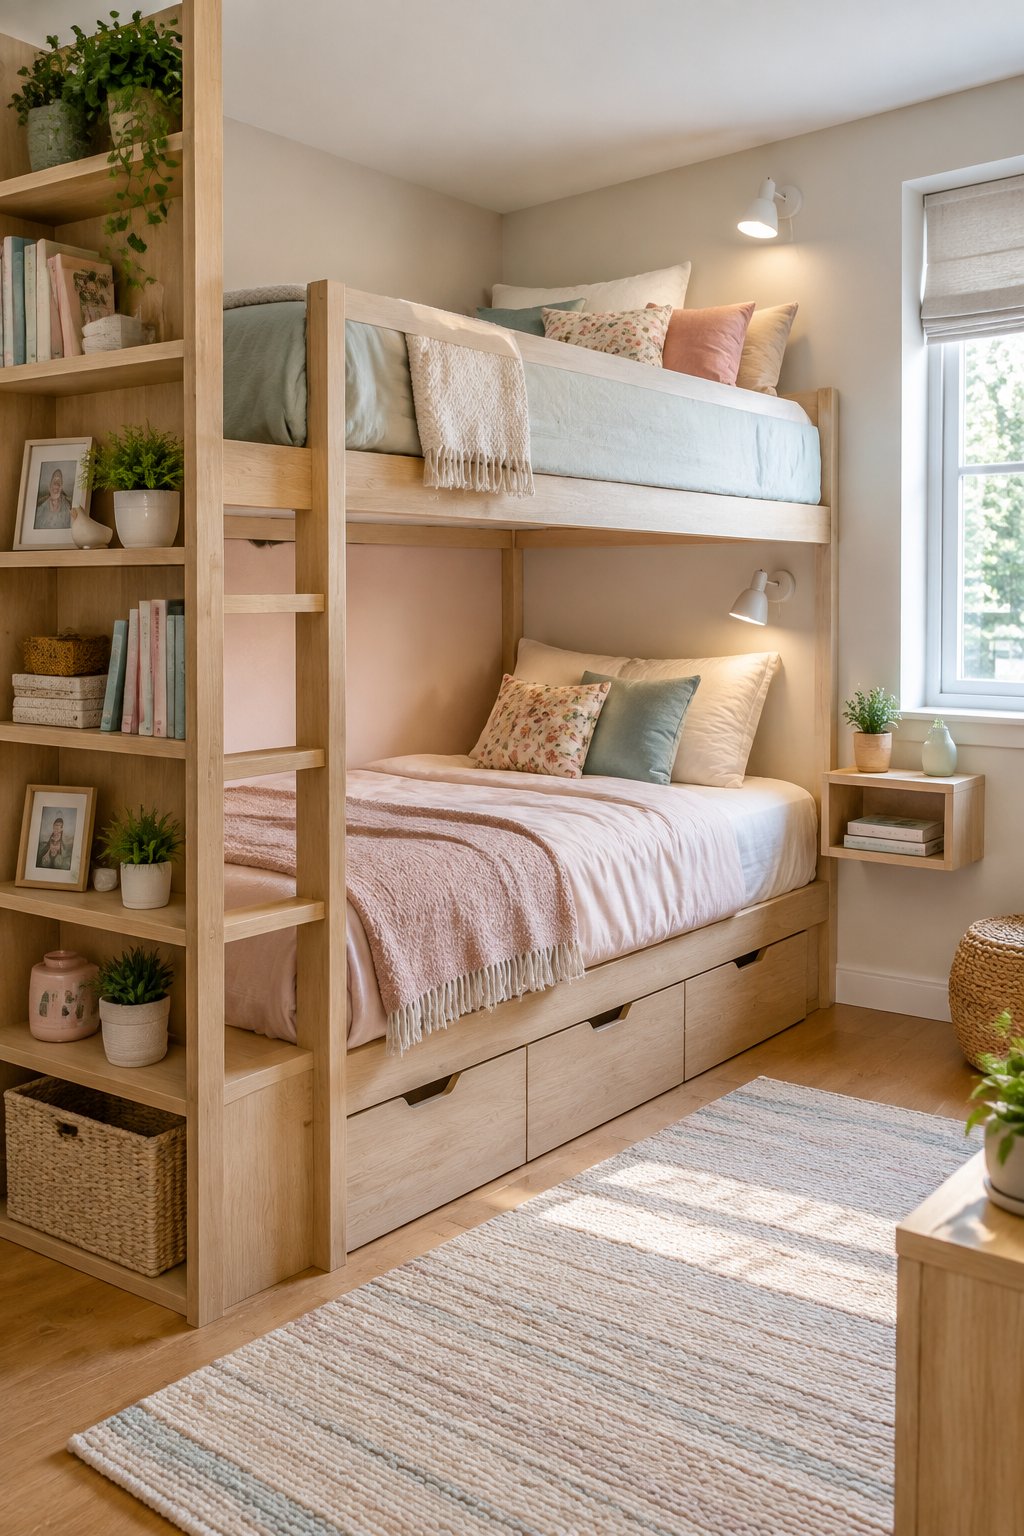
A corner bunk bed uses two walls and adds book storage without a separate bookcase footprint. Place it in the corner farthest from the door, leaving the remaining wall available for a desk or dresser.
An integrated bookcase gives each sister assigned shelves for school books, keepsakes, and small décor. Secure the unit to the wall and check ladder access before adding baskets or tall objects. A wall light at each bunk improves reading without occupying the limited floor space.
10) Matching Wall-Mounted Fold-Down Desks
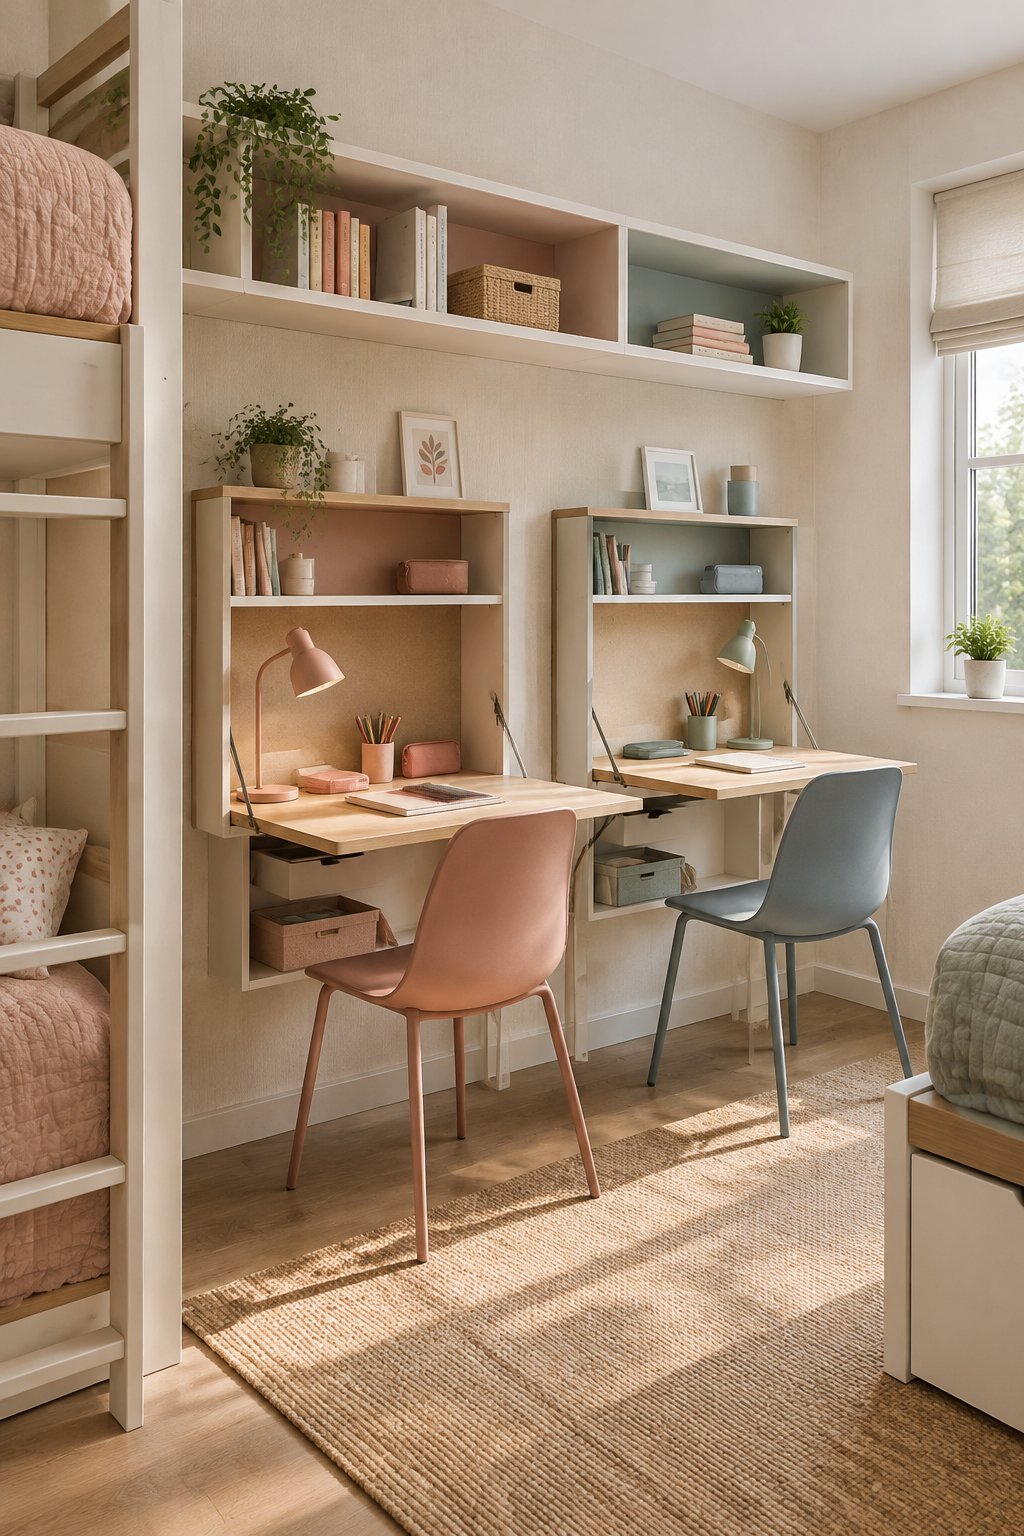
Matching fold-down desks create two study stations that disappear against the wall when homework ends. Mount them at equal heights with separate task lights, pinboards, and supply cups.
Confirm that each desktop has enough depth for a laptop, notebook, and elbow room. The wall must support the hardware, and chairs need a storage location when the desks close. A small bedroom desk and bed layout can help coordinate desk placement with bed clearance.
11) One Long Shared Desk Under the Window
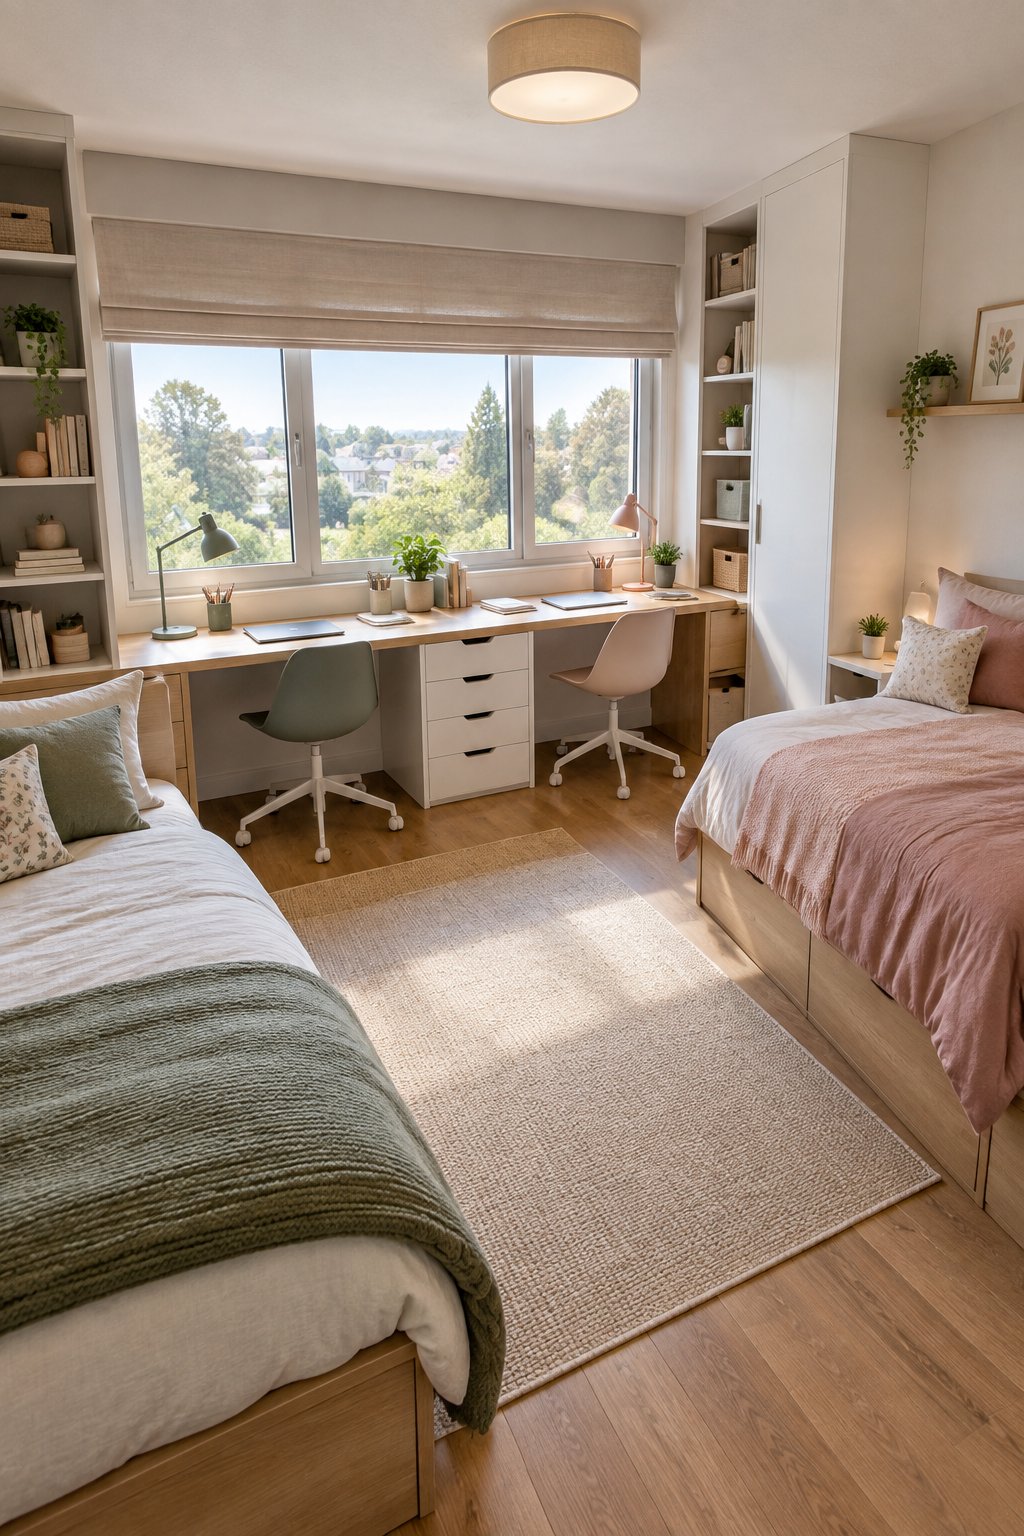
A long desk beneath the window gives both sisters natural light and a shared homework surface. Divide the desktop with drawer units, color-coded organizers, or a center lamp so each workstation feels personal.
Choose slim chairs that slide fully underneath the desk. Keep the window opening, radiator, and HVAC vents accessible, and use low storage under the desktop to protect the sightline. This arrangement works well with beds placed on the opposite wall or in the room’s corners.
12) A Double-Duty Storage Bench Between Twin Beds
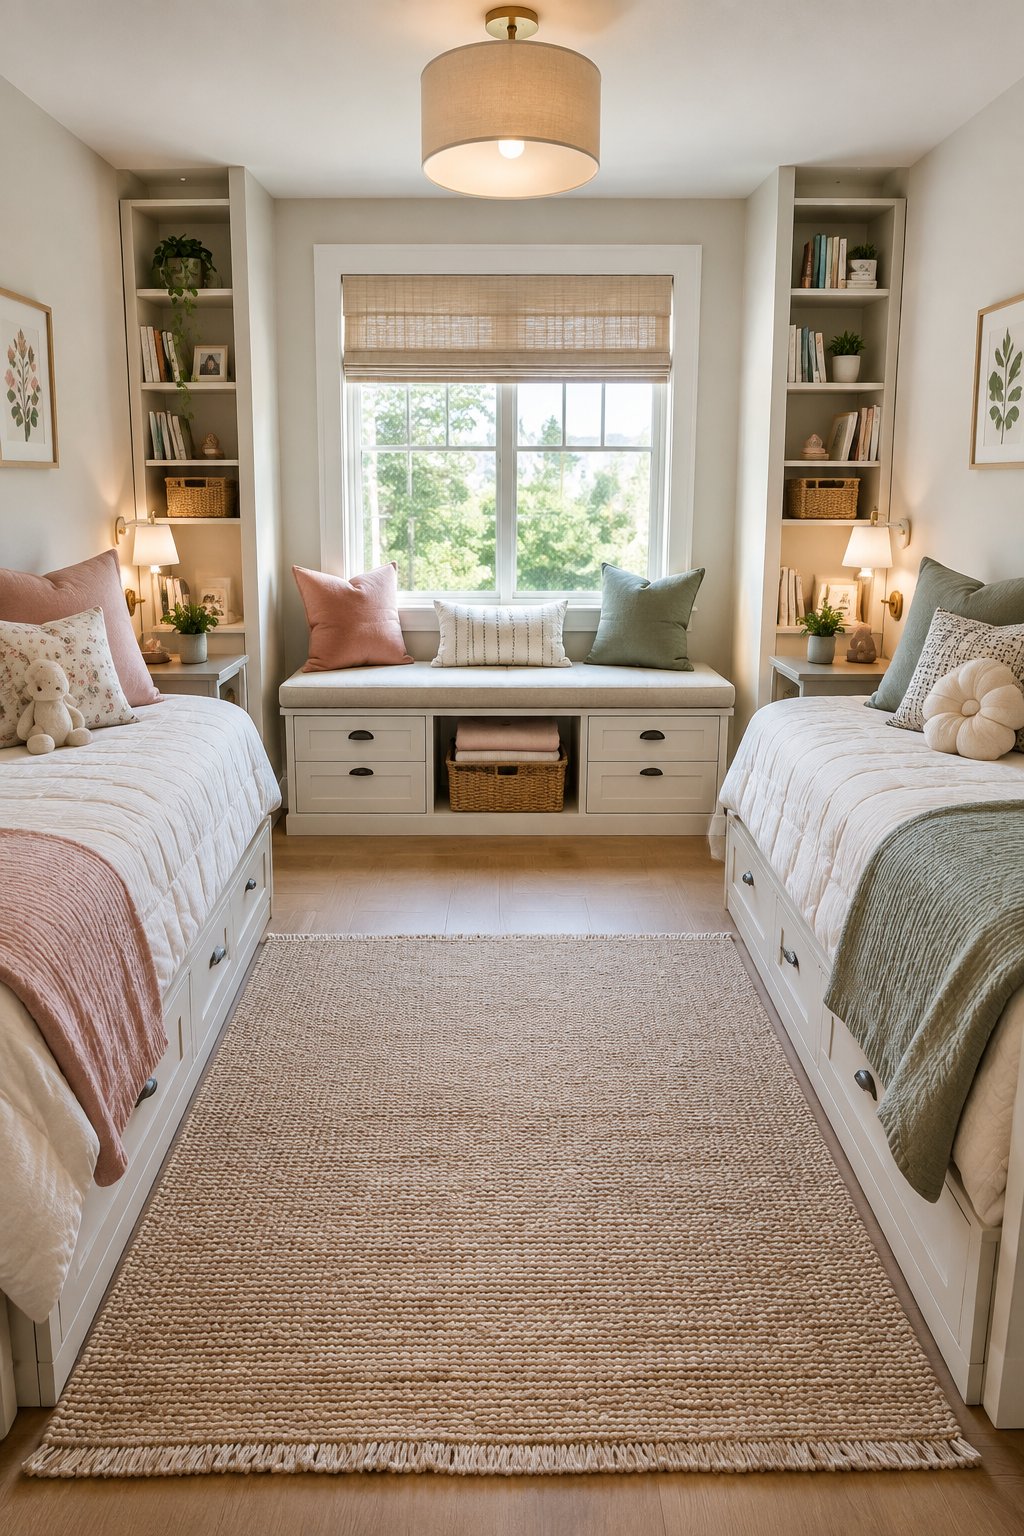
A storage bench between twin beds creates seating, a shared landing spot, and hidden storage in one footprint. Select a narrow bench with a lift-up lid or drawers that open without hitting either mattress.
Use it for extra blankets, backpacks, or off-season accessories. Give each sister a separate basket inside to keep shared storage orderly. Leave enough space at the foot of the beds for the lid or drawers to open fully.
13) Individual Peg Rails and Bedside Caddies
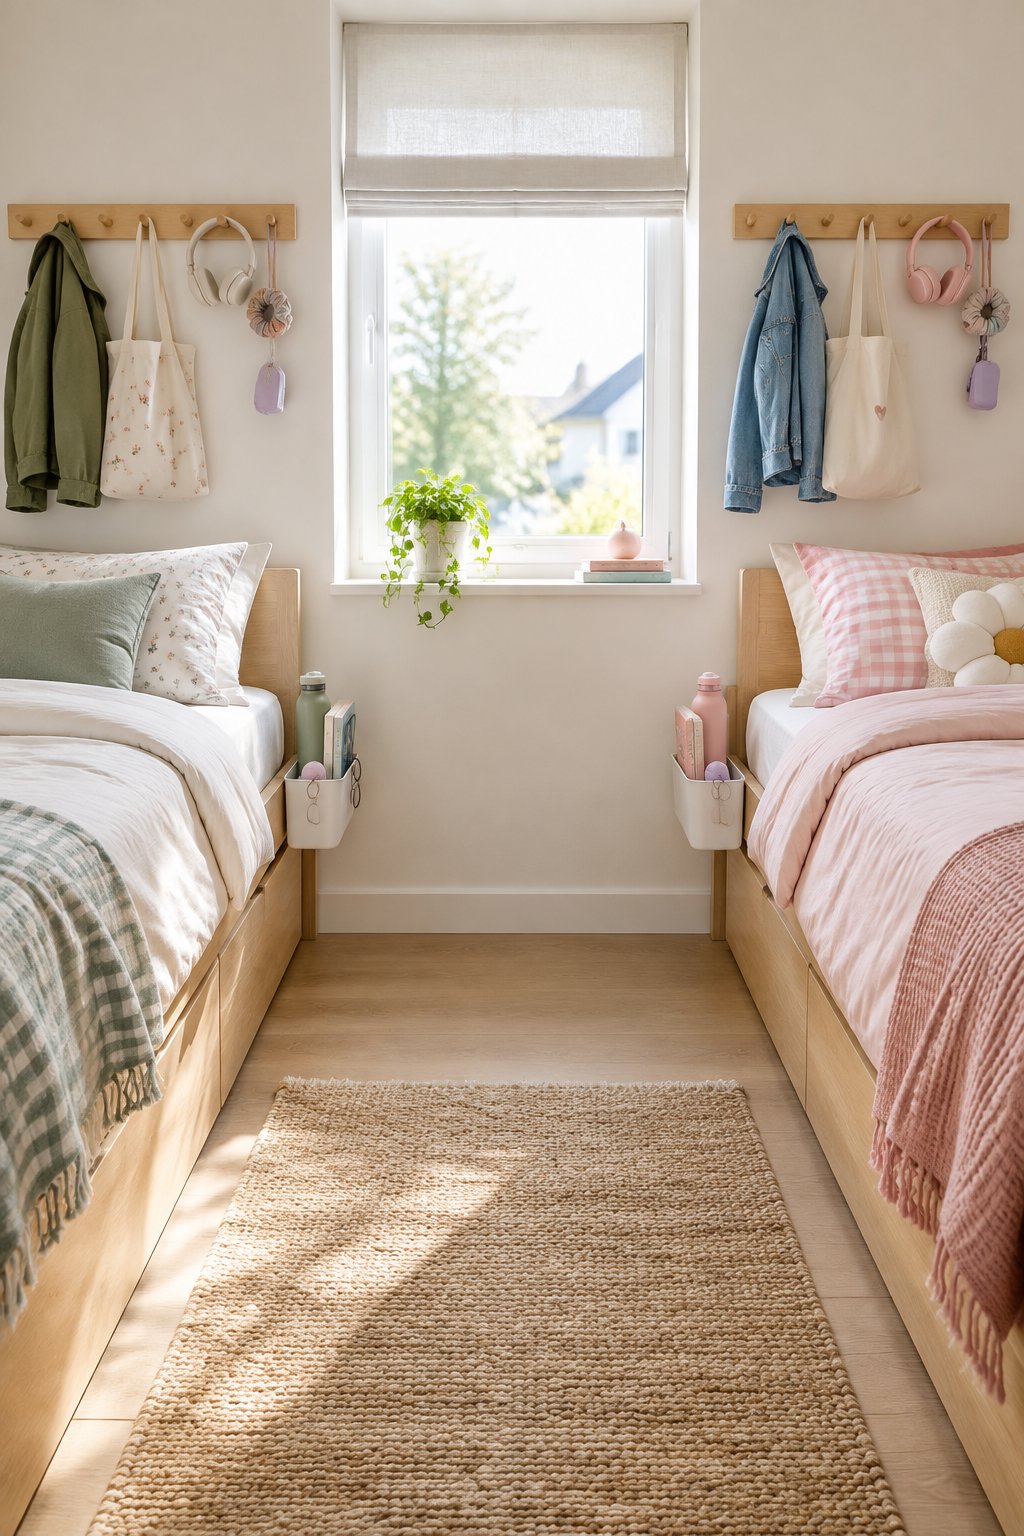
Peg rails and bedside caddies provide personal storage while keeping floor space open. Install one rail near each bed for headphones, robes, bags, and small accessories, then use a caddy for nighttime items.
Assign each sister a rail section or a distinct finish so ownership stays clear. Keep heavy bags on lower hooks and mount the rails into wall studs or suitable anchors. This approach works especially well when a dresser would block the closet or walking path.
14) Coordinated Colors With Separate Accent Zones
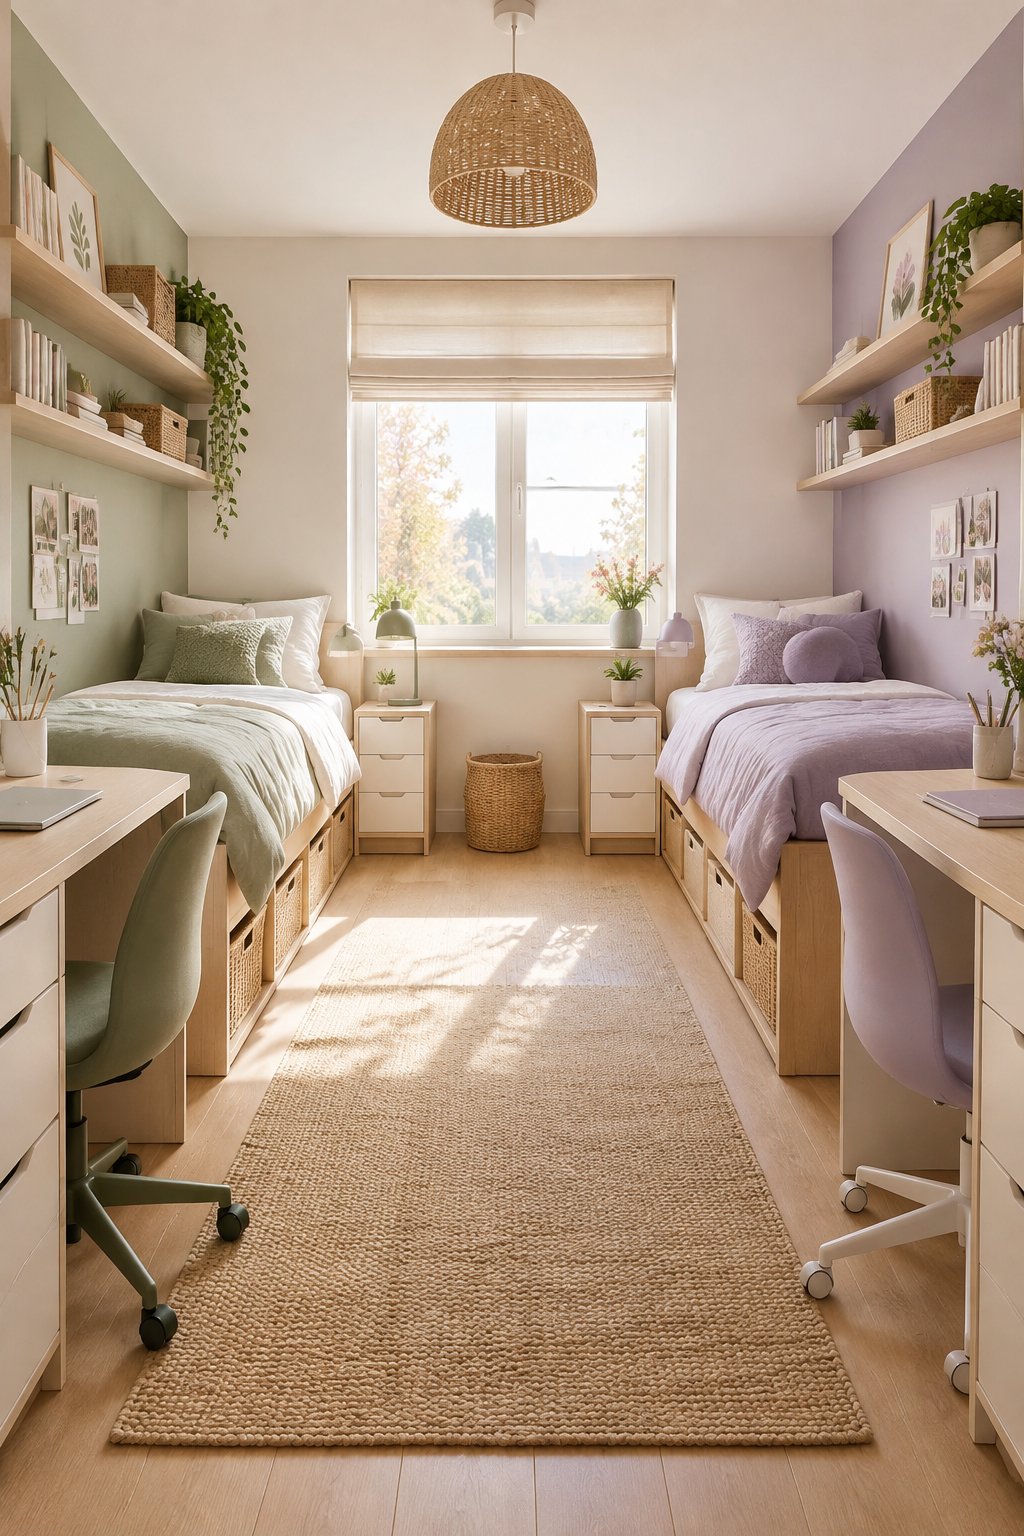
Coordinated colors create a unified room while separate accent zones protect each sister’s identity. Use one shared base color for walls or large furniture, then give each bed a distinct accent through bedding, artwork, a lamp, or a small rug.
Choose furniture before adding decor
In a small bedroom shared by two teens, furniture placement determines everything. Start with beds, desks, and storage before adding decorative pieces.
Check doors, closets, windows, and walking paths.
Compare bunks, L-shapes, lofts, and twin layouts.
Use bedding, art, and accents after function works.
Keep the larger pieces visually quiet so the room does not feel crowded. Personalize the wall above each bed with removable art, photos, or a compact pinboard. For more ideas on layered styling, see these small bedroom decor ideas.
How to Plan a Small Shared Bedroom
How much clearance do two twin beds need in a small room?
Two twin beds need enough space for safe walking, opening drawers, changing bedding, and reaching the closet. A practical target is about 24 to 30 inches in the main walkway, with more room at the foot of a bed when that path leads to the door.
Measure the room’s finished dimensions, then mark each bed footprint with painter’s tape. Include nightstands, drawer pulls, chair backs, and radiator clearance before choosing a layout.
Which layout best suits the room’s door, closet, and window placement?
The best layout keeps the doorway sightline open, preserves closet access, and leaves windows usable for light and ventilation. Place tall furniture on solid walls, keep beds clear of doors that swing inward, and avoid blocking radiators or vents.
A floor plan with bed, desk, and storage rectangles helps reveal circulation problems early. For a square room, an L-shaped layout often creates a useful center zone; for a narrow room, parallel beds or bunks conserve width.
How can each sister have personal storage without adding bulky furniture?
Each sister can have personal storage through under-bed drawers, wall shelves, peg rails, bedside caddies, and labeled baskets. Assigning zones prevents shared surfaces from becoming cluttered and gives each girl control over daily items.
Use a shared dresser for folded basics, then reserve smaller storage for personal belongings. A small bedroom wardrobe design can help use vertical space when floor area is limited.
When are bunk beds or loft beds the right choice for teenagers?
Bunk beds or loft beds suit teenagers who accept climbing and need more open floor space for desks, storage, or movement. They require careful checks for ceiling height, ladder placement, guardrails, mattress fit, and access to lighting.
A loft bed works well when each sister needs a dedicated study zone. A bunk bed offers a smaller footprint when the room needs one shared desk or a larger open area.
Frequently Asked Questions
What are the best bed layouts for a small shared bedroom for two teen sisters?
L-shaped beds, perpendicular beds, parallel twin beds, and bunk beds are strong choices for two teen sisters. The best option preserves a clear route to the door and closet while giving each sister usable bedside storage.
How can two teenage sisters create privacy in one small bedroom?
A ceiling-mounted curtain, bookcase divider, loft configuration, or carefully placed furniture can create personal boundaries. Each sister should also have dedicated lighting, storage, and a defined wall or bedding palette.
Are bunk beds a good choice for teenage sisters?
Bunk beds are a good choice when floor space is tight and both sisters are comfortable with the height and ladder access. Select a stable frame with guardrails, then add personal lights and storage at each level.
How do you fit two beds and two desks in a small room?
Use loft beds with desks below, a long shared desk under the window, or wall-mounted fold-down desks. Slim chairs, vertical shelving, and under-bed drawers keep the work areas functional without blocking circulation.
What are the teenage girl bedroom trends for 2026?
Teen rooms in 2026 favor flexible furniture, personalized zones, warm neutral bases, layered lighting, and storage that supports schoolwork and hobbies. Customizable spaces are replacing fully matched bedroom sets, with each sister choosing small accents that reflect her style.
How can sisters decorate one room without having to match everything?
They can share a wall color, flooring tone, or furniture finish while choosing separate bedding, artwork, lamps, and accent colors. Repeating one small detail, such as a metal finish or pattern scale, keeps the room connected without making the two zones identical.