
A small bedroom works best when the bed establishes a clear edge and the desk uses wall space or an overlooked corner. In an 8×10 or 10×10 room, furniture depth and walking clearance decide whether the layout feels usable every day.
A queen bed and workstation can share 100 square feet when the desk stays shallow, storage moves upward, and a direct path from the door remains open.
Measure the mattress, bed frame, chair pullout, closet door, and window before choosing furniture. A floor plan that looks balanced on paper can fail when the chair blocks the walkway.
Smart Space Planning
Measure the bed, desk, chair clearance, doors, and windows before arranging furniture. A good layout keeps movement paths open.
Use Vertical Space
Wall-mounted desks, shelves, and tall storage reduce floor clutter while adding useful workspace and organisation.
Choose Compact Furniture
Shallow desks, floating furniture, and fold-down solutions help small bedrooms support both sleeping and working areas.
Protect Walking Routes
Keep around 24 inches for basic movement and about 30–36 inches where chairs, drawers, and doors need extra space.
Combine Storage & Function
Under-bed drawers, shelves, and desk storage reduce the need for bulky dressers.
Match Layout to Room Size
Twin, full, and queen beds require different desk solutions depending on whether the room is 8×10 or 10×10.
1) Bed Against the Long Wall With a Window Desk
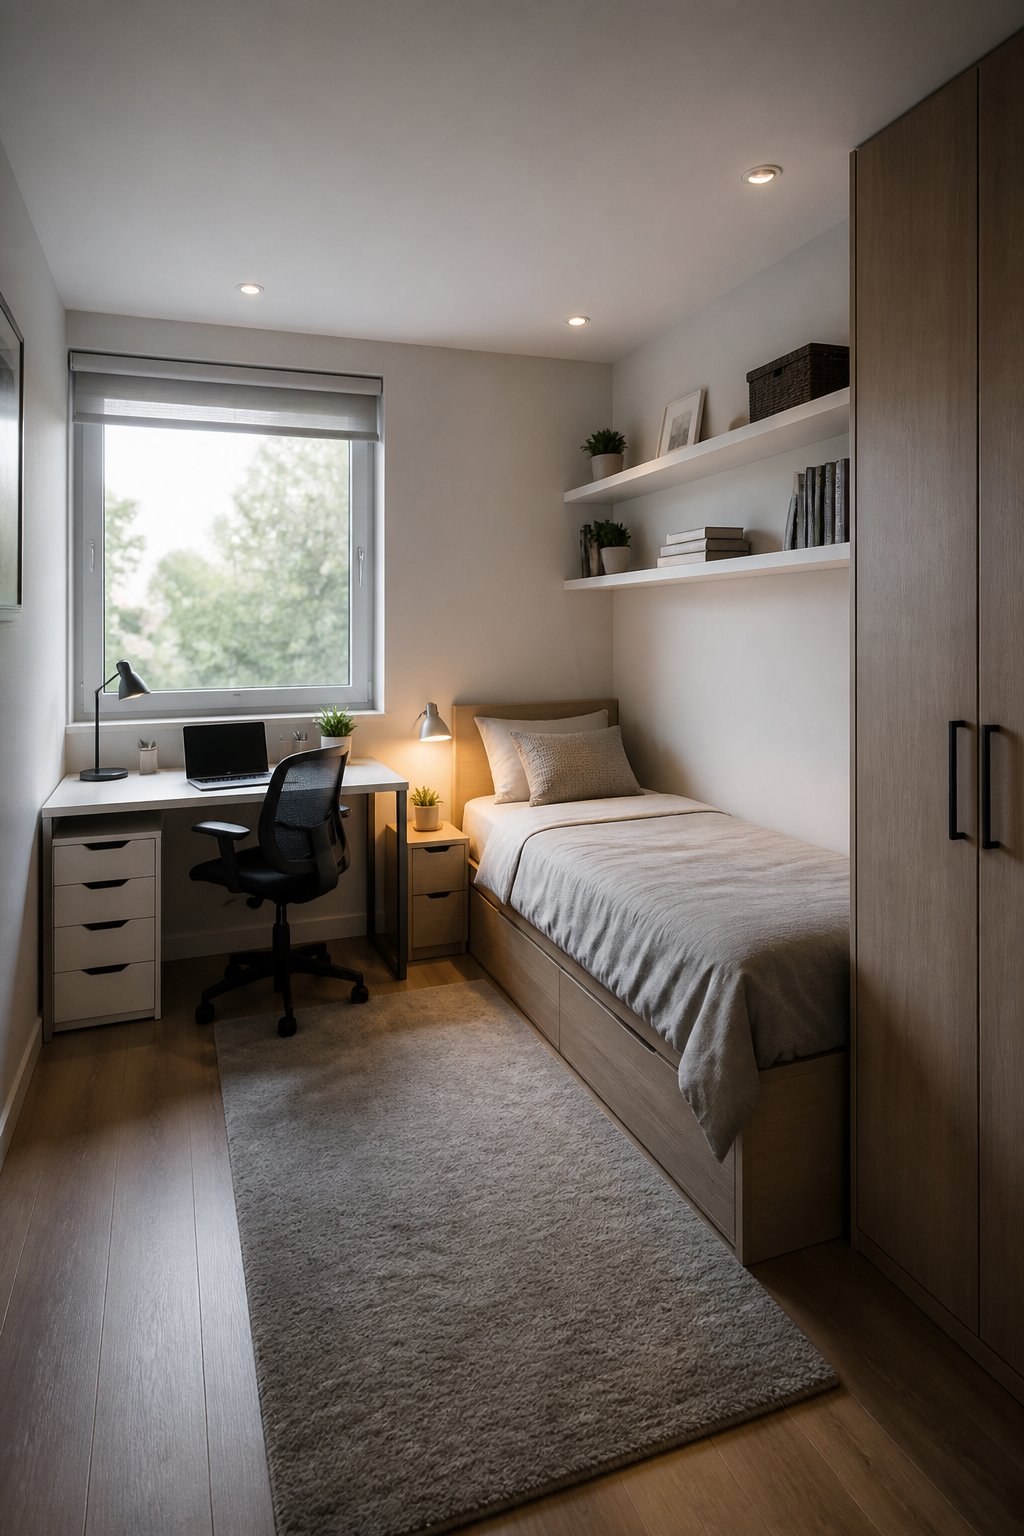
Place the bed lengthwise against the room’s longest wall and tuck a 16- to 20-inch-deep desk beneath the window. A full bed preserves more usable floor area; a queen works when the opposite wall has no bulky dresser.
Keep the desk chair within the window zone and reserve a clear path beside the bed. Use a low headboard, roller shade, and under-bed bins so the window remains operable.
2) Queen Bed With a Wall-Mounted Floating Desk
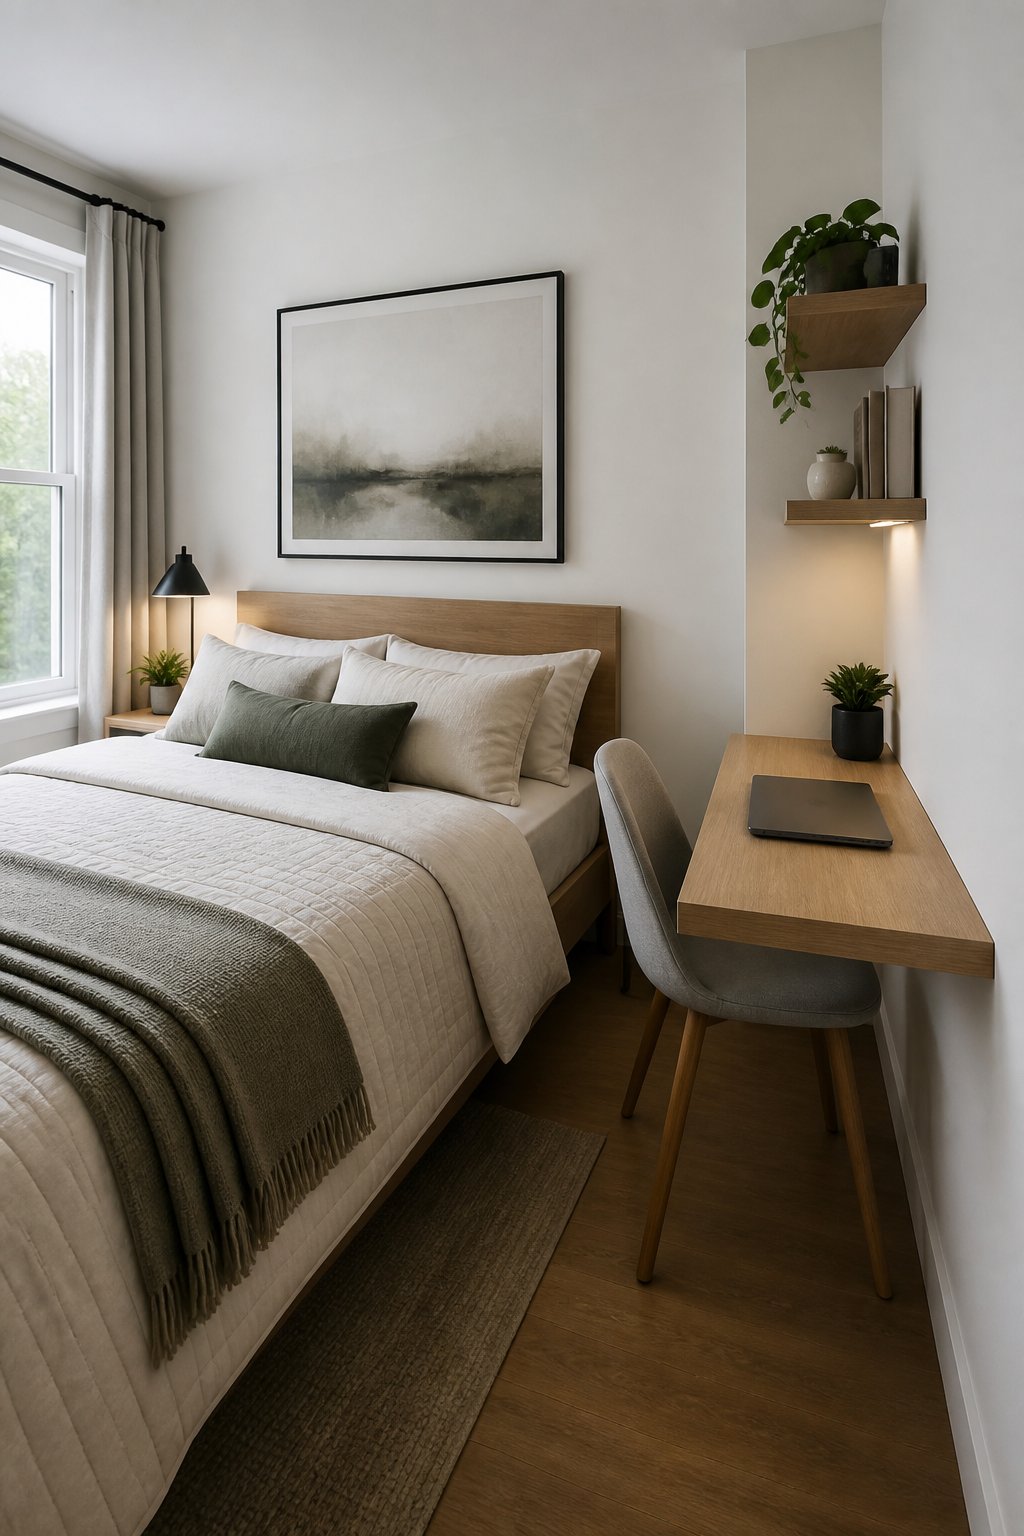
A queen bed fits this plan when the floating desk occupies the short wall beside the headboard. Mount a 36- to 48-inch desk high enough for a slim chair to slide beneath it, then keep the center aisle open from the entry to the closet.
Wall-mounted shelves can hold office supplies and replace a small bookcase. This arrangement gives the work zone a defined edge without adding floor legs.
3) Corner Bed With a Desk on the Opposite Wall
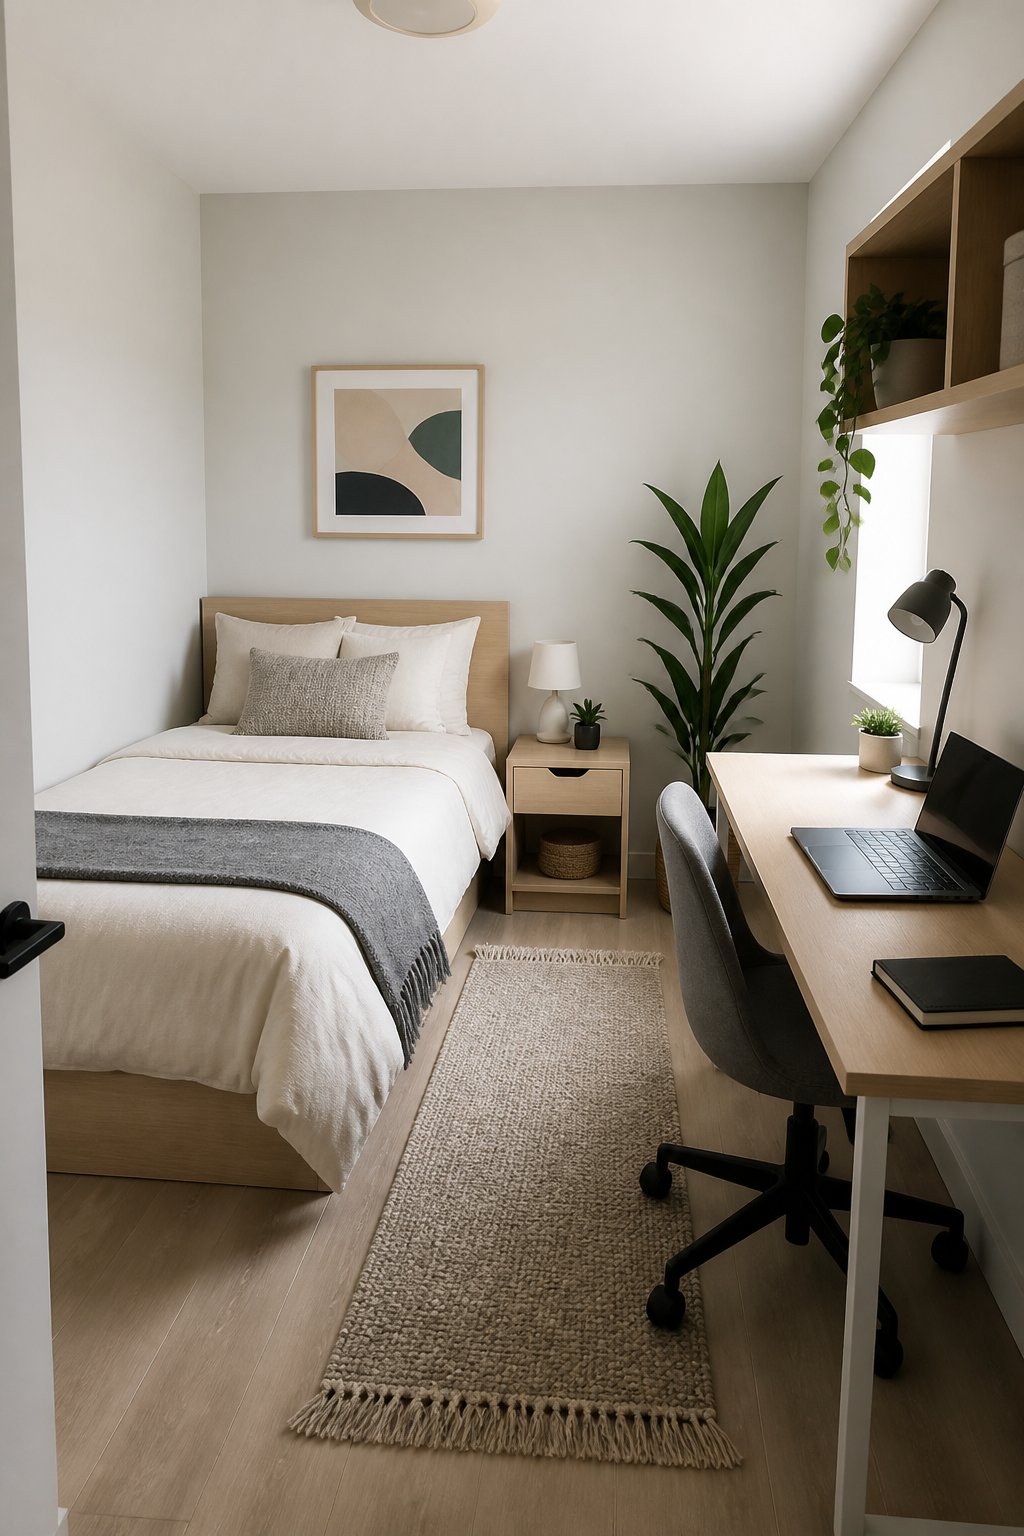
Push a full bed into the far corner and place a narrow desk across from it. The corner placement sacrifices easy access to one side of the mattress, so it suits one sleeper and compact bedding.
A 20-inch-deep desk leaves a usable center route, while tall shelves above the desk provide vertical storage. Keep the desk clear of the door swing and closet opening.
4) Twin Daybed With an IKEA MICKE Desk
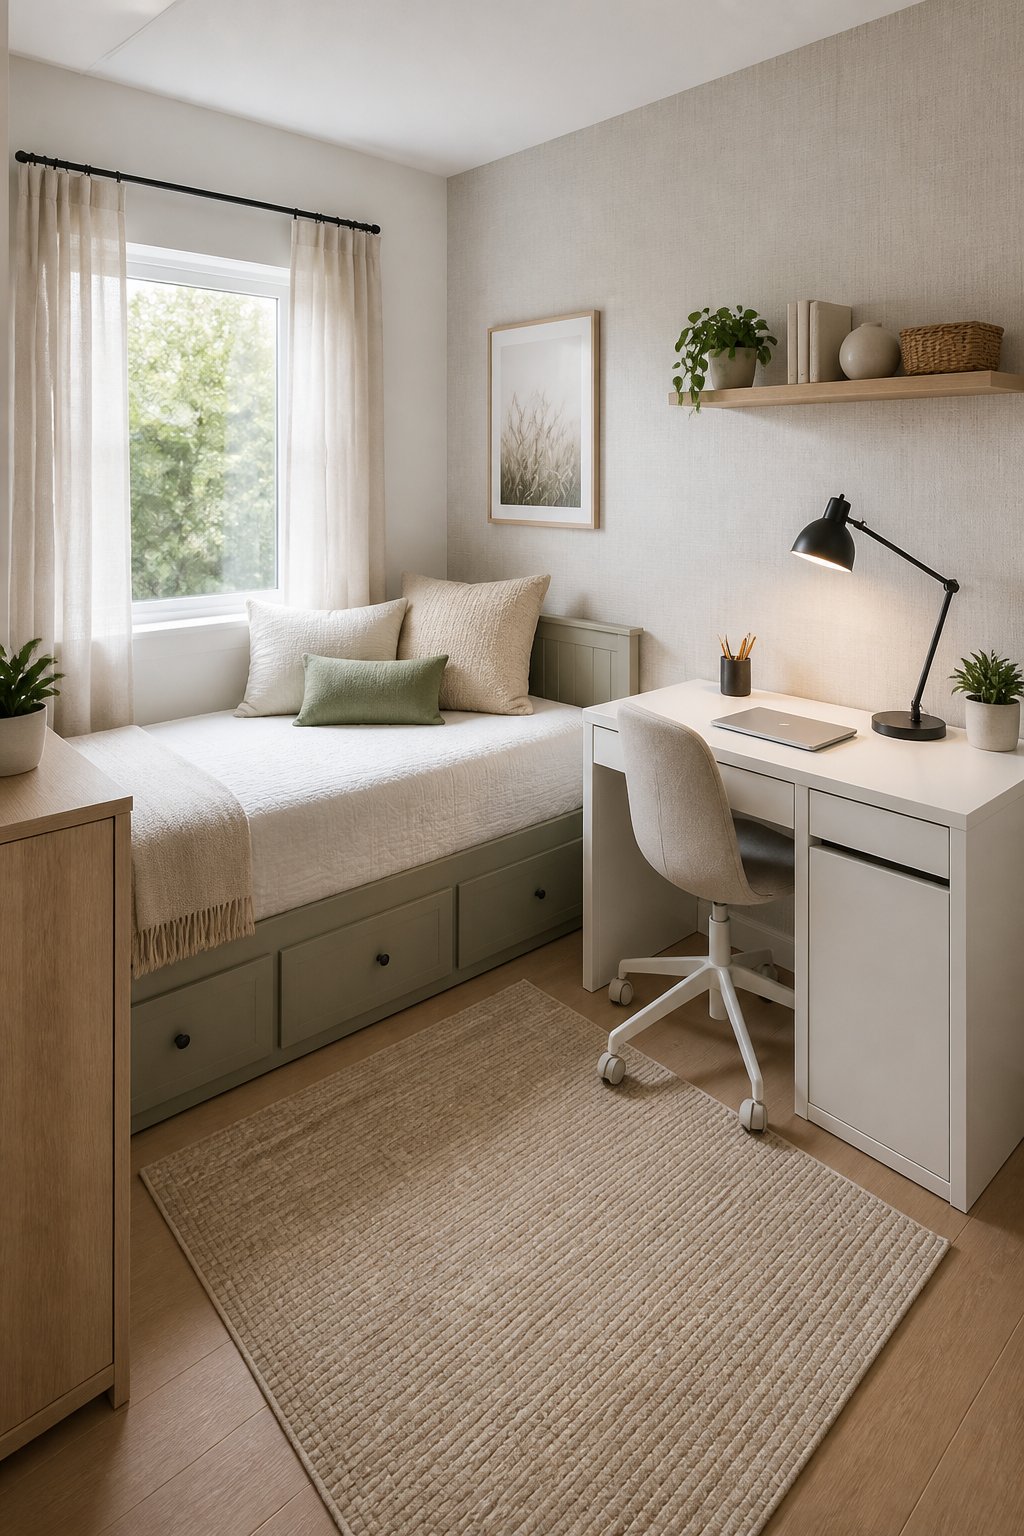
A twin daybed beside an IKEA MICKE Desk creates a compact sleep-and-study wall for a student or guest room. The twin footprint leaves room for the desk chair to pull out without narrowing the main walkway.
Use the daybed’s back edge as a visual divider and store bedding in drawers or labeled bins. A daybed with a trundle needs extra clearance in front, so measure its open position.
See Related: Small Bedroom Decor Ideas for Apartment Living
5) Full Bed With an IKEA NORBERG Wall-Mounted Desk
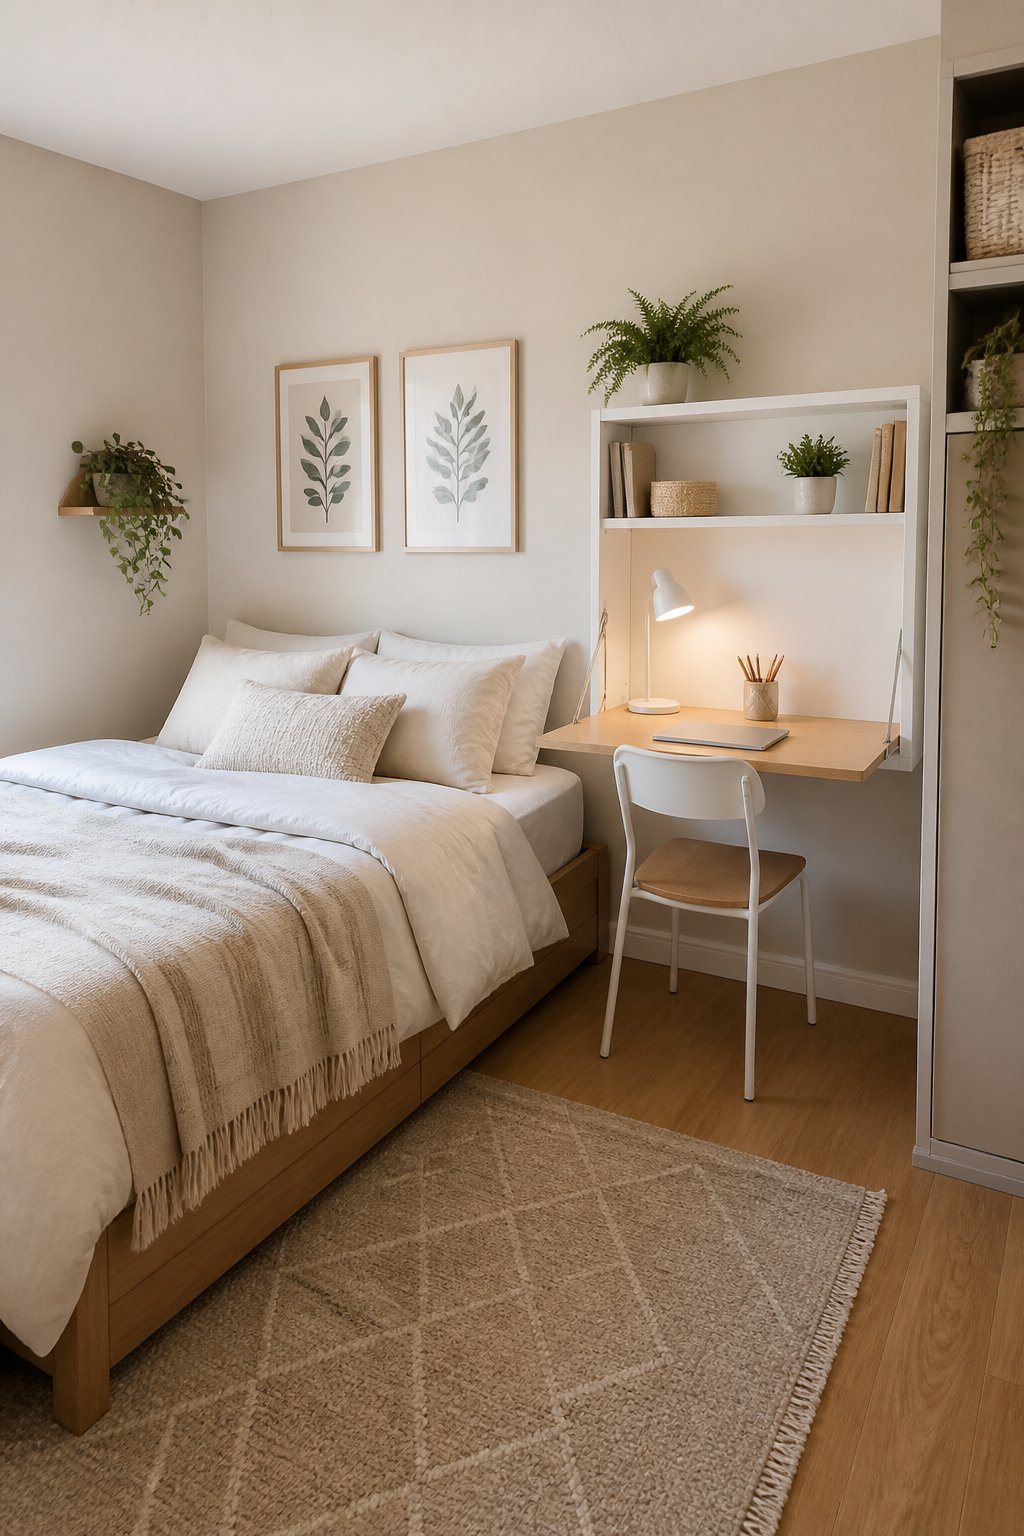
A full bed paired with an IKEA NORBERG Wall-Mounted Desk preserves floor space through a fold-down work surface. Mount the desk on the wall opposite the bed or beside its foot, leaving the chair parked beneath when the surface is raised.
This plan suits rooms that need occasional work space, since the desk clears the passage after use. Add wall hooks or a narrow wardrobe for clothes.
6) Murphy Bed With a Fold-Down Work Surface
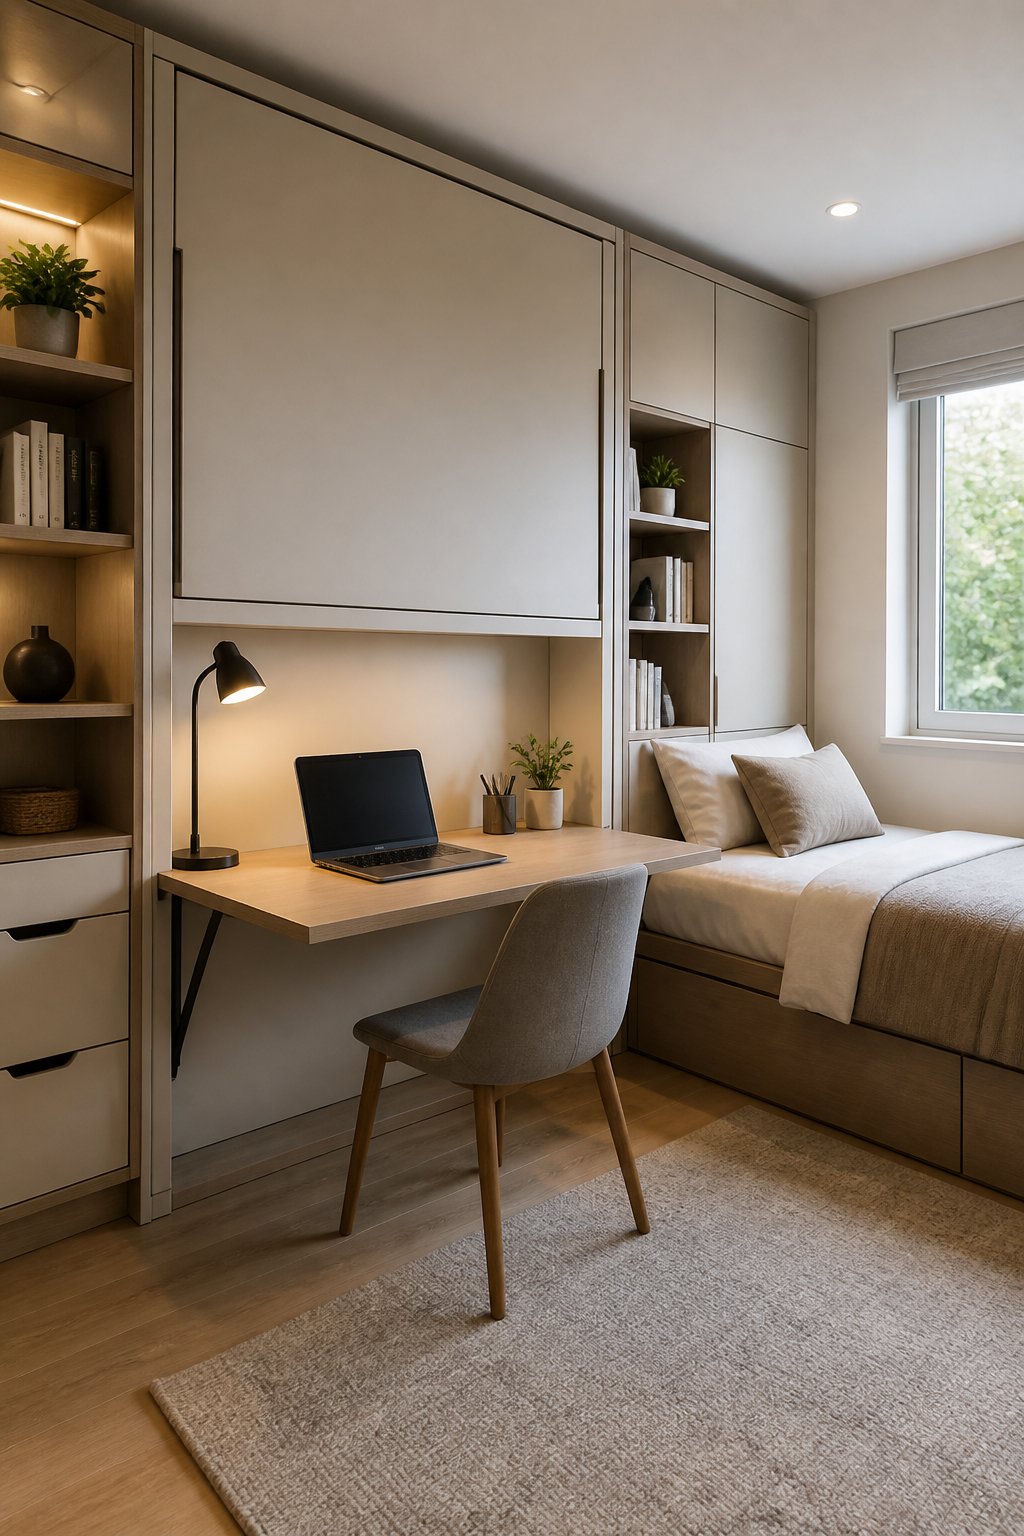
A Murphy bed gives a small bedroom a daytime office by folding the mattress into a wall cabinet. Select a model with an integrated desk or place a fold-down work surface beside it. Check ceiling height, cabinet depth, and the bed’s full swing before installation.
During the day, the open floor supports a chair and rolling storage; at night, all loose items need a designated parking spot.
7) Bed Nook With an L-Shaped Corner Desk
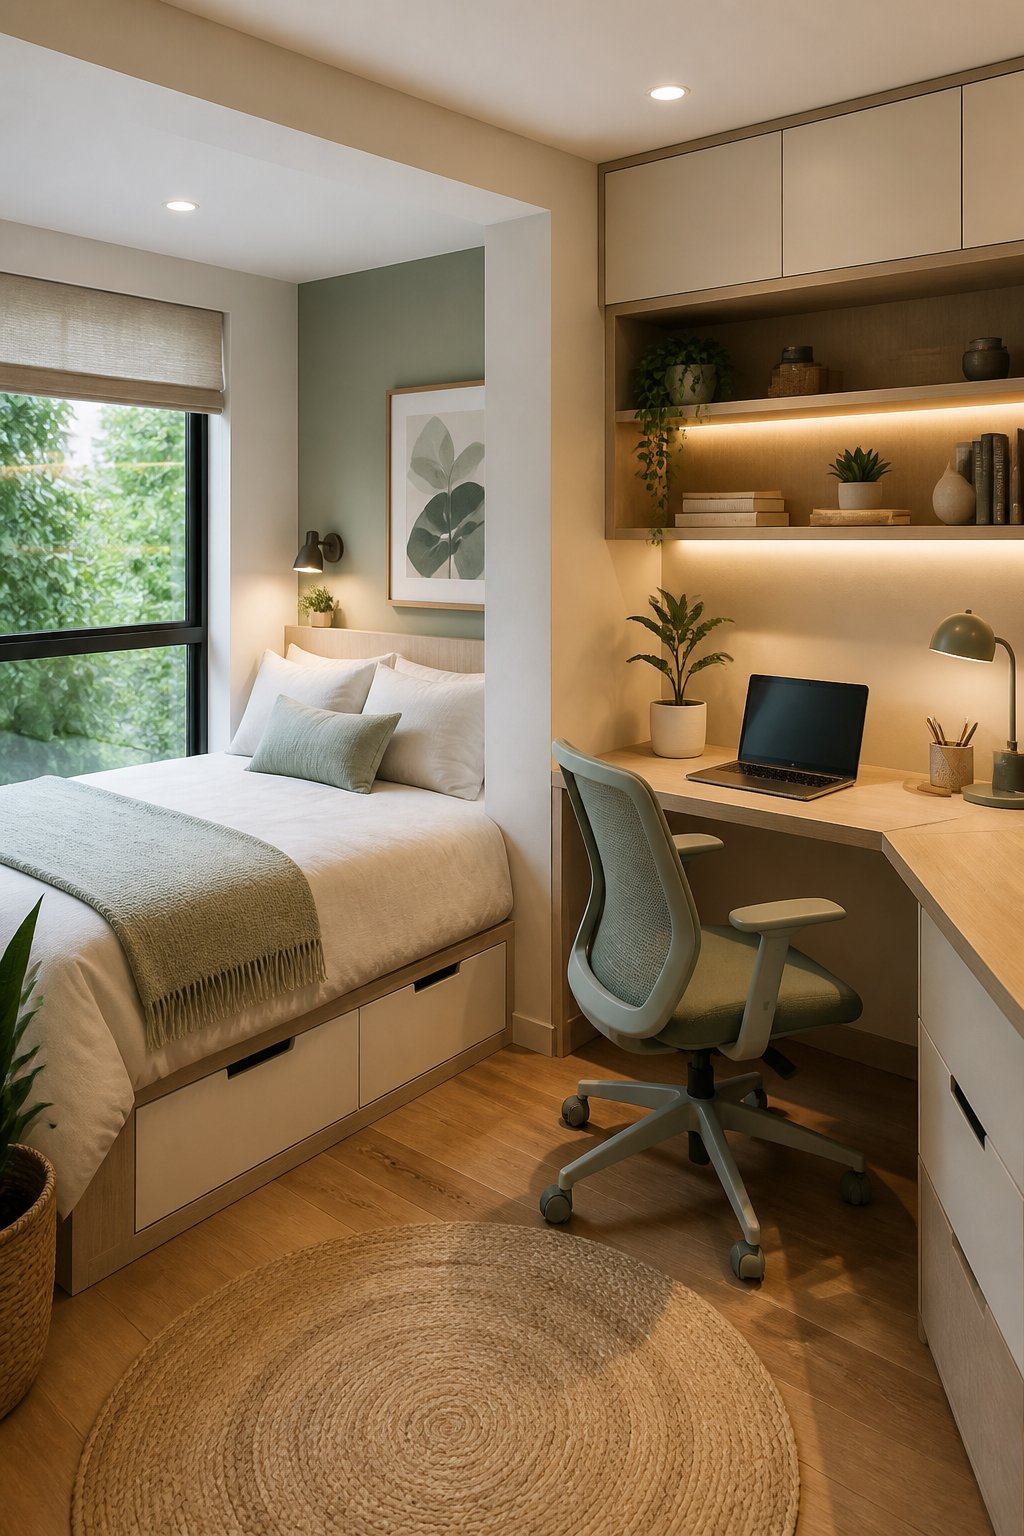
Tuck a twin or full bed into one corner and run an L-shaped desk along the adjoining walls. The corner desk uses two short wall sections and creates a clear separation between sleeping and studying.
Keep the longer desktop at 18 to 24 inches deep, then use the return for a monitor or lamp. This layout needs careful cable routing so cords do not cross the bed access path.
See More: Small Bedroom Ideas for Renters
8) Centered Full Bed With a Narrow Console Desk
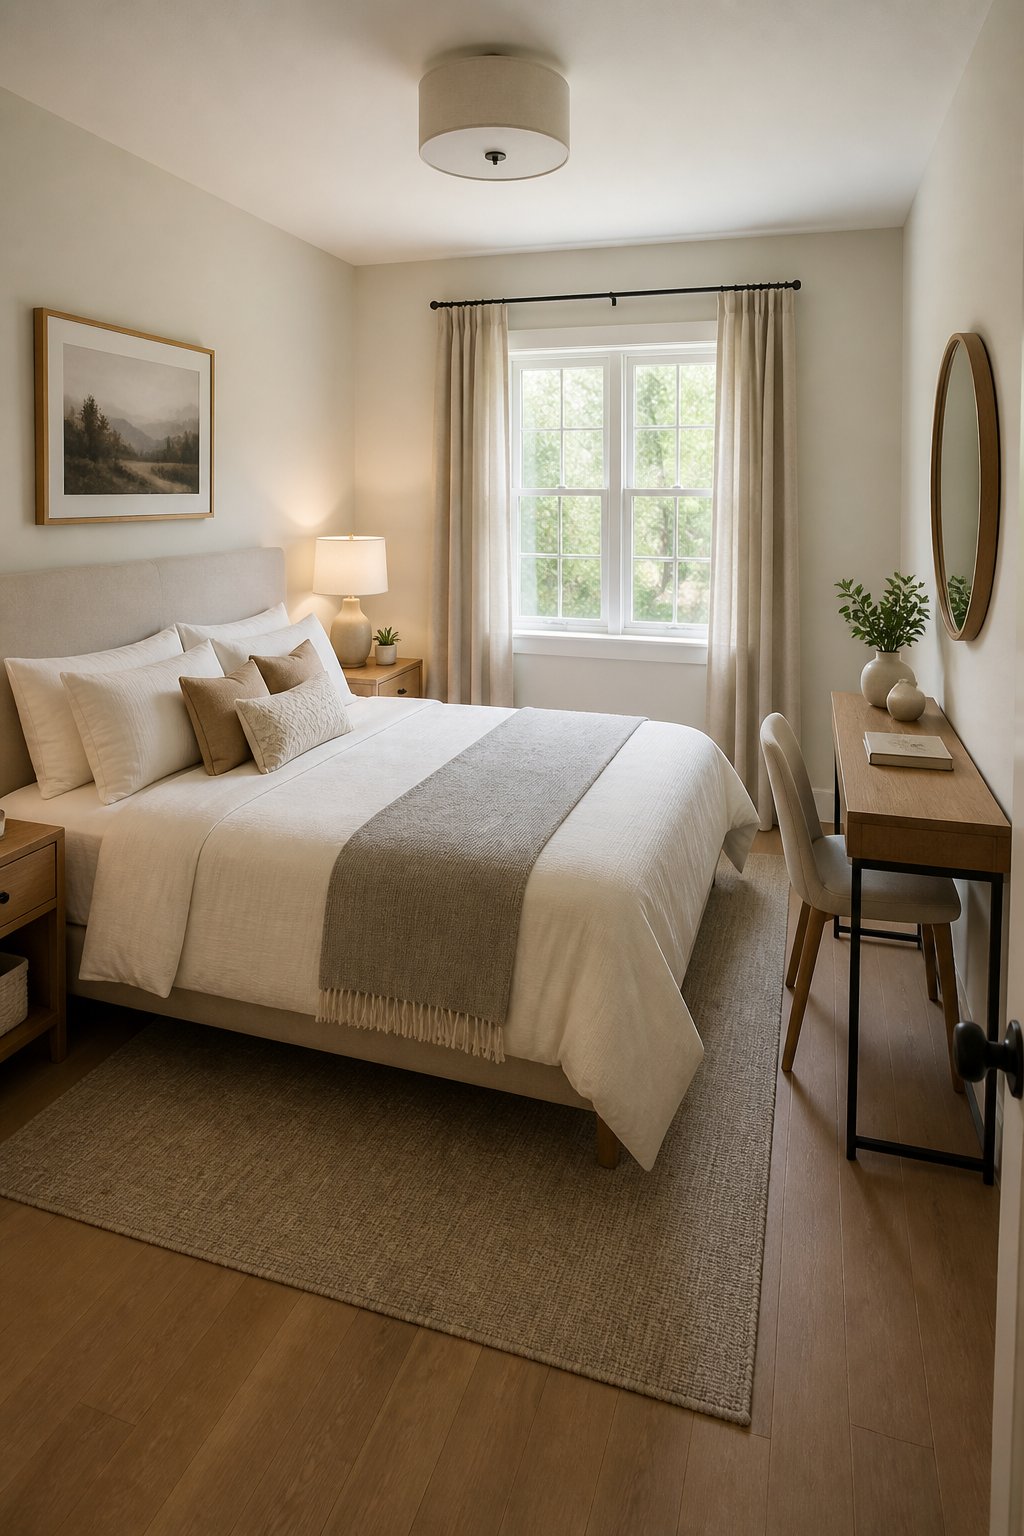
Center a full bed on the main wall and place a 12- to 18-inch-deep console desk near the entry or window. The bed gains visual balance while the shallow desk avoids taking over the walkway.
Choose a stool that slides fully underneath and use drawers for chargers, notebooks, or small clothing items. This plan gives up large desktop space, so it fits laptop work better than dual-monitor setups.
9) Loft Bed With a Desk Directly Underneath
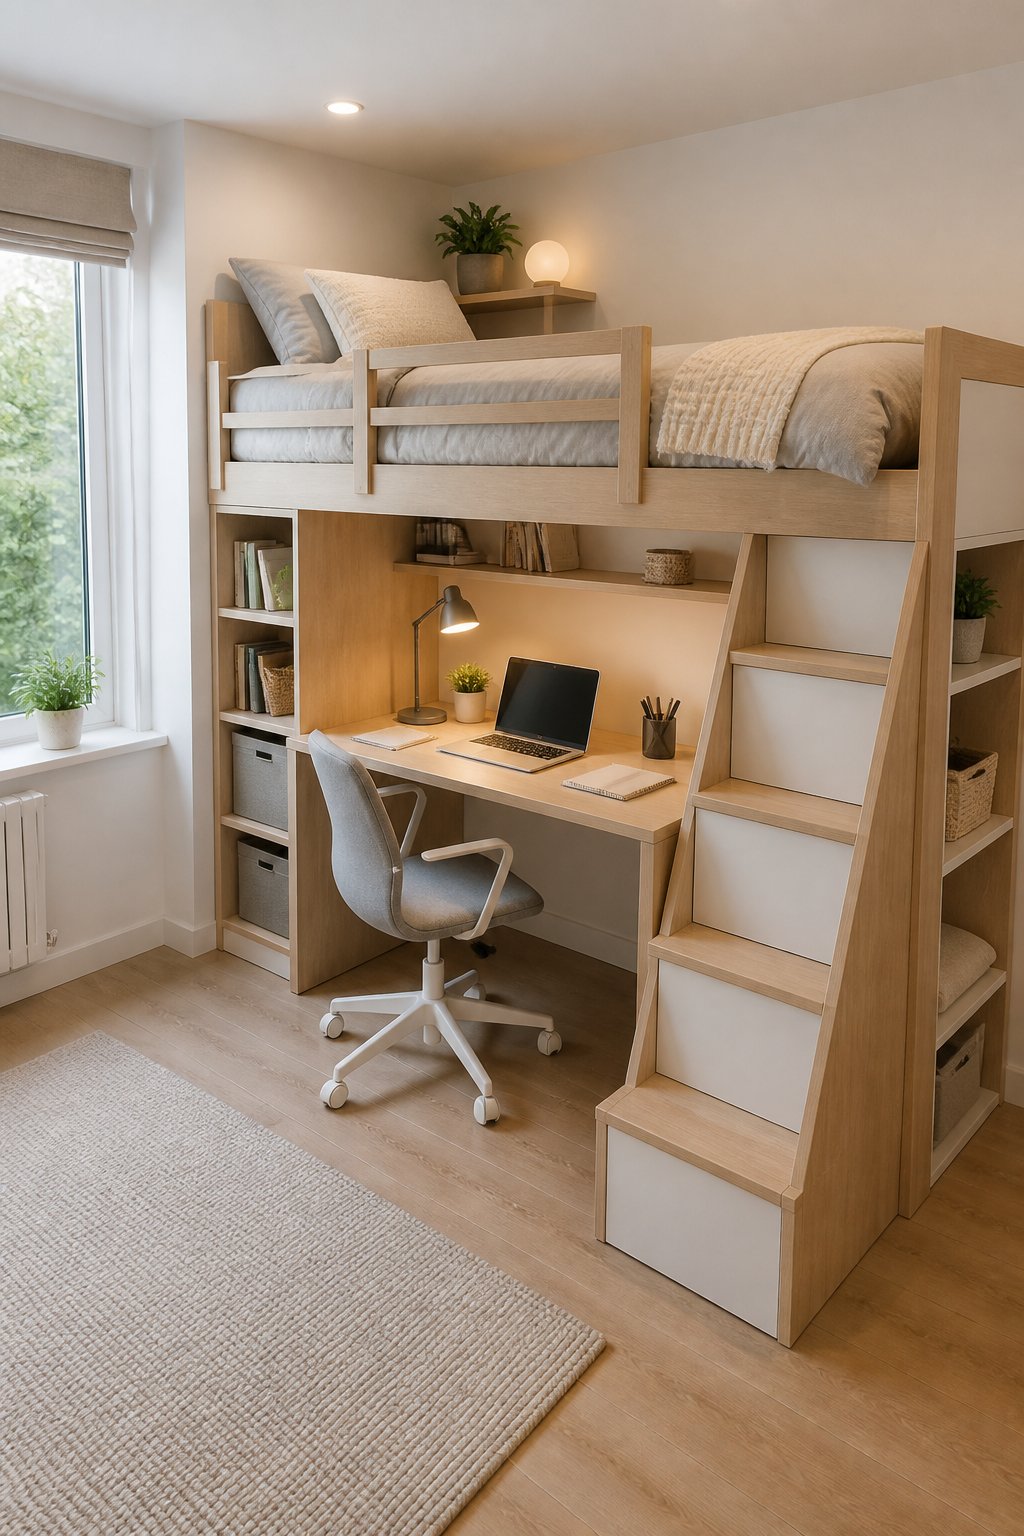
A loft bed places the desk directly beneath the sleeping platform and frees nearly the full floor footprint for work. Use this option when the ceiling allows comfortable sitting height above and below the mattress.
Secure the frame, check ladder clearance, and keep the desk lamp positioned away from bedding. The setup suits students and younger adults who accept daily ladder access and need maximum floor utility.
10) Platform Bed With Drawers and a Ladder Desk
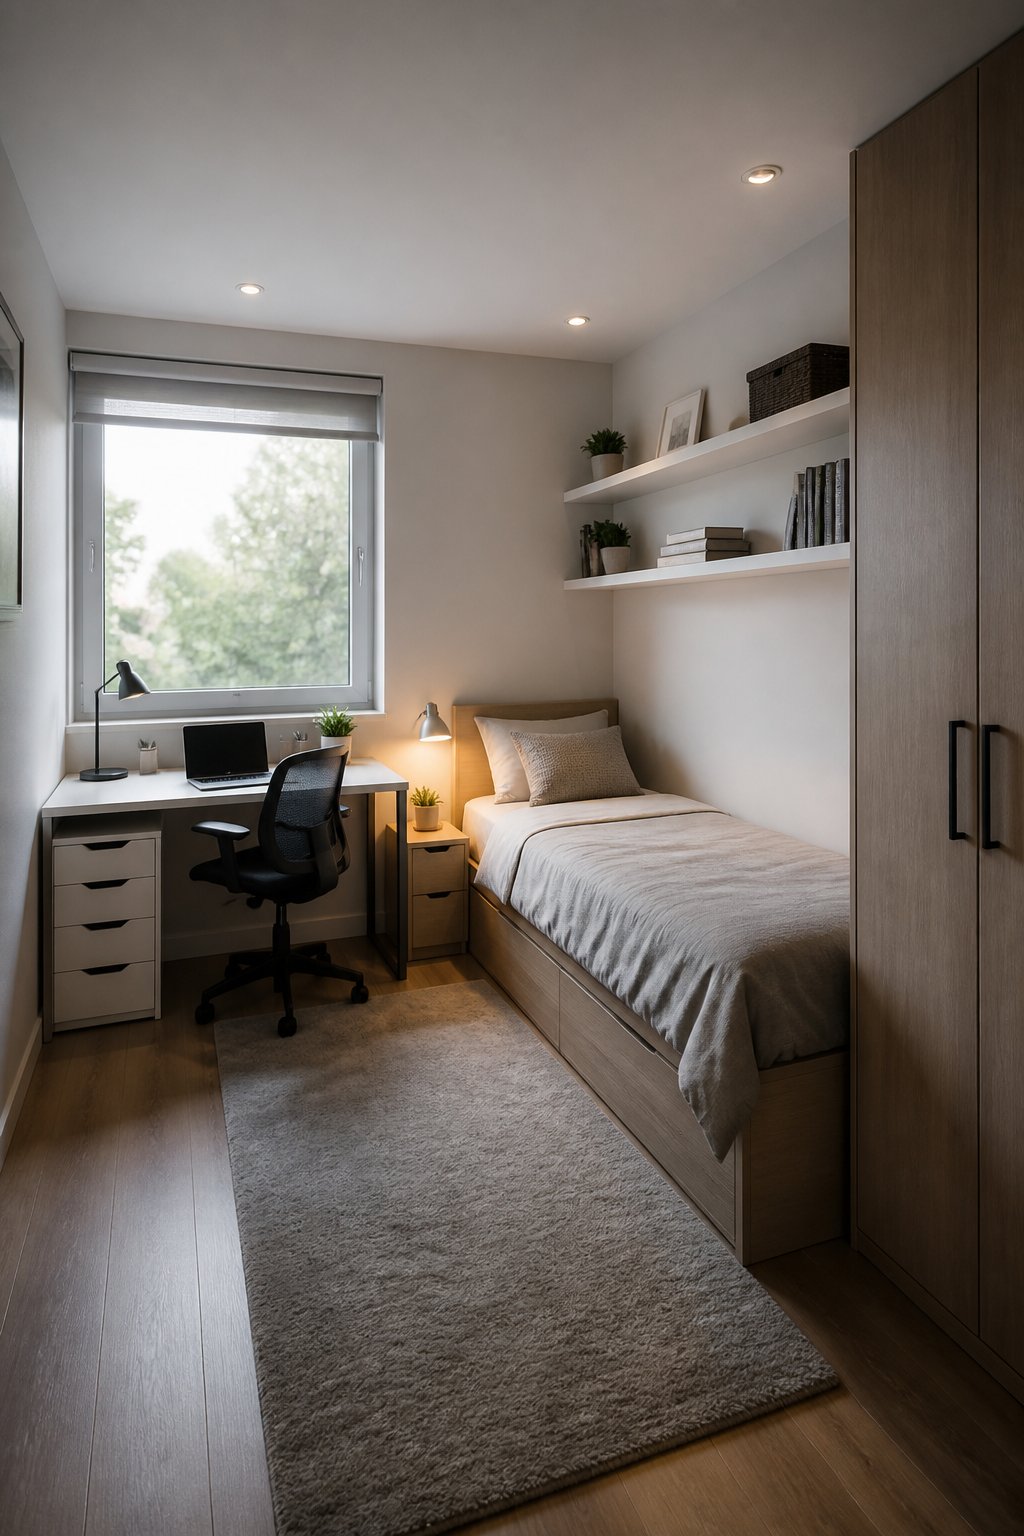
A platform bed with drawers pairs low storage with a slim ladder-style desk along the adjacent wall. Choose a full bed for a 10×10 room and reserve at least one side for drawer access.
The ladder desk uses vertical height for shelves while keeping its footprint narrow. Store clothing, linens, or equipment under the bed, which removes the need for a separate dresser and protects the central walking route.
If you decide to Makeover your Small Bedroom, we have also a free guide for that.
How to Plan a Small Bedroom Desk and Bed Layout
Measure the room, furniture, and movement paths before arranging anything. Mark the bed and desk footprints with painter’s tape, then test the door, closet, window, radiator, and chair positions.
| Layout Idea | Main Benefit | Space Saving Method | Best For |
|---|---|---|---|
| Bed Against Long Wall + Window Desk | Keeps circulation open | Uses window wall for workspace | Small bedrooms with natural light |
| Queen Bed + Floating Desk | Creates defined work zone | Removes desk legs from floor | 10×10 rooms |
| Corner Bed + Opposite Desk | Creates central open route | Uses unused corners | Single sleepers |
| Twin Daybed + Compact Desk | Combines sleeping and studying | Uses one bedroom wall | Students and guest rooms |
| Fold-Down Wall Desk Setup | Provides flexible workspace | Clears floor when unused | Multi-purpose rooms |
| Murphy Bed + Work Surface | Creates daytime office space | Transforms sleeping area | Very small bedrooms |
| L-Shaped Corner Desk Layout | Separates work and sleep zones | Uses two wall sections | Study-focused bedrooms |
| Narrow Console Desk Layout | Keeps furniture footprint small | Uses shallow workspace | Laptop users |
| Loft Bed + Desk Below | Maximises floor usage | Uses vertical space | Students and compact rooms |
| Platform Bed + Drawers + Ladder Desk | Adds storage and workspace | Combines multiple functions | Storage-limited bedrooms |
What clearances should you leave around the bed and desk?
Reserve about 24 inches for a basic walking path and closer to 30 inches where a person needs to pass comfortably. A desk chair needs roughly 36 inches behind the desk for pullout and movement. Bedside access can be tighter on a one-person layout, while shared queen bedrooms need usable access on both sides.
Which bed size is most realistic for an 8×10 or 10×10 room?
A twin or full bed is the easiest fit in an 8×10 room with a desk. A queen fits a 10×10 room when the desk is wall-mounted, shallow, or fold-down and the dresser is removed. A full bed gives more flexibility for storage and chair clearance.
How can you account for doors, windows, closets, and radiators?
Draw every opening and fixed object on the floor plan before placing furniture. Keep desks clear of radiator airflow, leave windows operable, and reserve the door-swing area as open floor. Sliding closet doors provide more layout freedom than hinged doors, while a bed beneath a window needs a shade and access for cleaning.
Which storage pieces can replace a bulky dresser?
Use platform-bed drawers, tall shelving, over-door organizers, wall hooks, and a narrow wardrobe. A desk with drawers can hold small items, while vacuum bags under the bed handle seasonal clothing. Keep frequently used items between waist and eye level and place less-used boxes on upper shelves.
Frequently Asked Questions
How do you fit a bed and desk in a small bedroom?
Place the bed along the longest wall and use a shallow, wall-mounted, corner, or fold-down desk. Keep a direct path from the door to the closet, then move clothing storage under the bed or onto the walls.
What is a good layout for a 10×10 bedroom with a queen bed and desk?
Center or push the queen bed against the longest usable wall and mount a 16- to 20-inch-deep desk on the opposite wall or beside the headboard. Remove a full-size dresser if its depth blocks the chair or walking route.
What is the best small desk for a bedroom?
A wall-mounted desk works well when floor space is limited, while a 16- to 20-inch-deep writing desk suits regular laptop work. A fold-down model fits rooms that need the work surface cleared each night.
Can an 8×10 bedroom fit a bed, desk, and wardrobe?
An 8×10 bedroom can fit a twin or full bed, compact desk, and narrow wardrobe when the wardrobe is tall and shallow. A queen bed leaves limited movement space, so under-bed drawers and wall storage become important.
Should a desk face a window or a wall in a small bedroom?
A desk facing a window provides daylight, while a wall-facing desk reduces glare and uses less depth when placed beneath shelves. Position the monitor perpendicular to the window when possible, and keep the window reachable for ventilation and cleaning.