A standard queen bed measures 60 by 80 inches, so it uses 33.3 square feet before adding walking space or storage. In a compact bedroom, the bed position determines whether the room supports a dresser, desk, wardrobe, or clear path to the door.
A workable queen-bed layout keeps at least 24 inches for a basic passage and about 30 to 36 inches where drawers, doors, or dressing movement occur. Measuring the door swing, closet opening, windows, and heat vents before moving furniture prevents wasted floor space.
The following floor plans suit renters, couples, and homeowners working with 10-by-10-foot or 10-by-11-foot rooms. Each arrangement gives the bed a defined position and assigns the remaining clearance to a specific daily use.
Key Takeaways
- Measure before arranging: A queen bed takes significant floor space, so check door swings, closet openings, windows, and walking routes before choosing a layout.
- Protect circulation space: Keep around 24 inches for basic movement and 30–36 inches where drawers, doors, or dressing activities require extra clearance.
- Use wall-mounted furniture: Floating nightstands, shelves, and reading lights free floor space while keeping small bedrooms easier to move through.
- Choose layouts based on room shape: Centered, corner, and long-wall queen bed placements each solve different circulation and storage challenges.
- Prioritise smart storage: Under-bed drawers, tall wardrobes, and shallow dressers add storage without blocking important walking paths.
- Match furniture proportions: Slim, low-profile, and vertical furniture helps a queen bedroom feel open while maintaining daily functionality.
1) Queen Centered on a 10-Foot Wall With Floating Nightstands
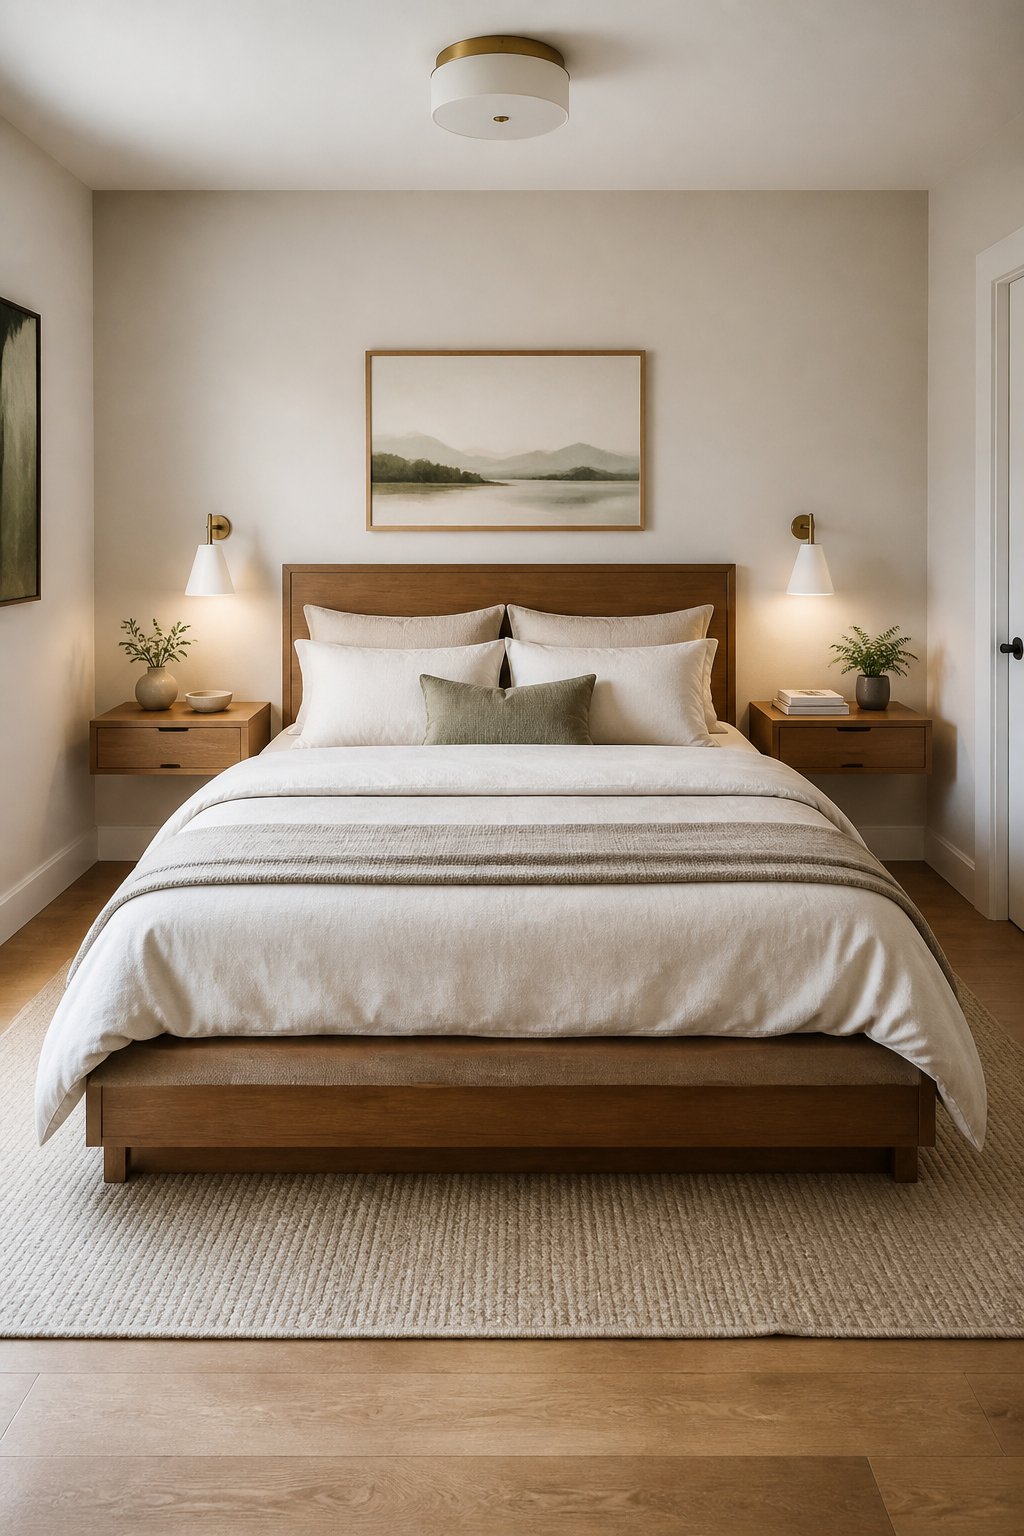
Centering the queen bed on a 10-foot wall creates balanced side access and preserves the opposite wall for storage. A 60-inch-wide bed leaves about 30 inches on each side before accounting for trim, so 16- to 20-inch floating nightstands fit without narrowing the walkway.
Mount the nightstands 6 to 8 inches above mattress height, with wall-mounted reading lights above them. This removes four furniture legs from the floor and keeps the bed easy to make from either side.
The open wall opposite the bed can hold a shallow dresser up to 18 inches deep. In a 10-by-10-foot room, keep the dresser low and leave roughly 30 inches between its front and the bed. This layout works best when the door enters from a corner and the swing does not cross the bedside paths.
2) Queen on the Long Wall in a 10-by-11-Foot Bedroom
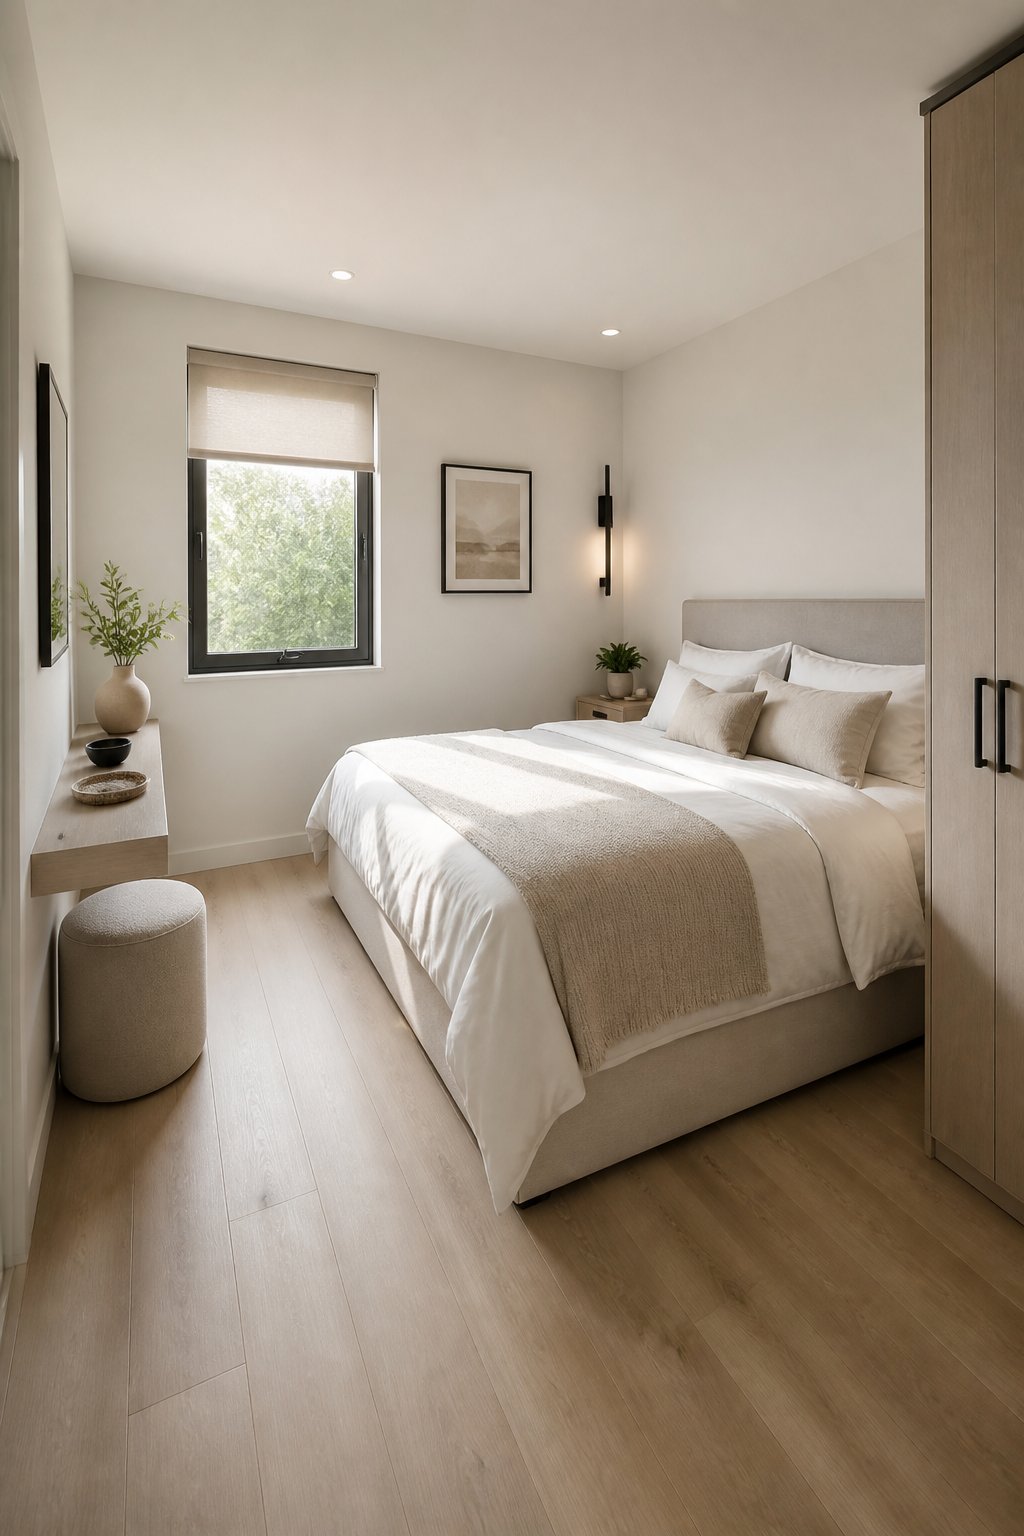
Placing the queen along the 11-foot wall gives the room a long circulation lane from the doorway to the window. Set the headboard against one short end of the long wall, then keep 30 inches clear along the accessible side.
The remaining 11-foot length provides room for a 24-inch-deep dresser near the foot, provided at least 30 inches remain between the dresser and bed. A dresser measuring 48 to 60 inches wide uses the wall span efficiently without blocking the door route.
This arrangement gives one sleeper a full bedside walkway and the other a tighter edge. It suits a couple who prefers added storage or a room where the window occupies the short wall. A hinged closet door beside the bed requires extra checking because its open panel can consume the side clearance.
3) Queen in a Corner With One Full-Length Open Walkway
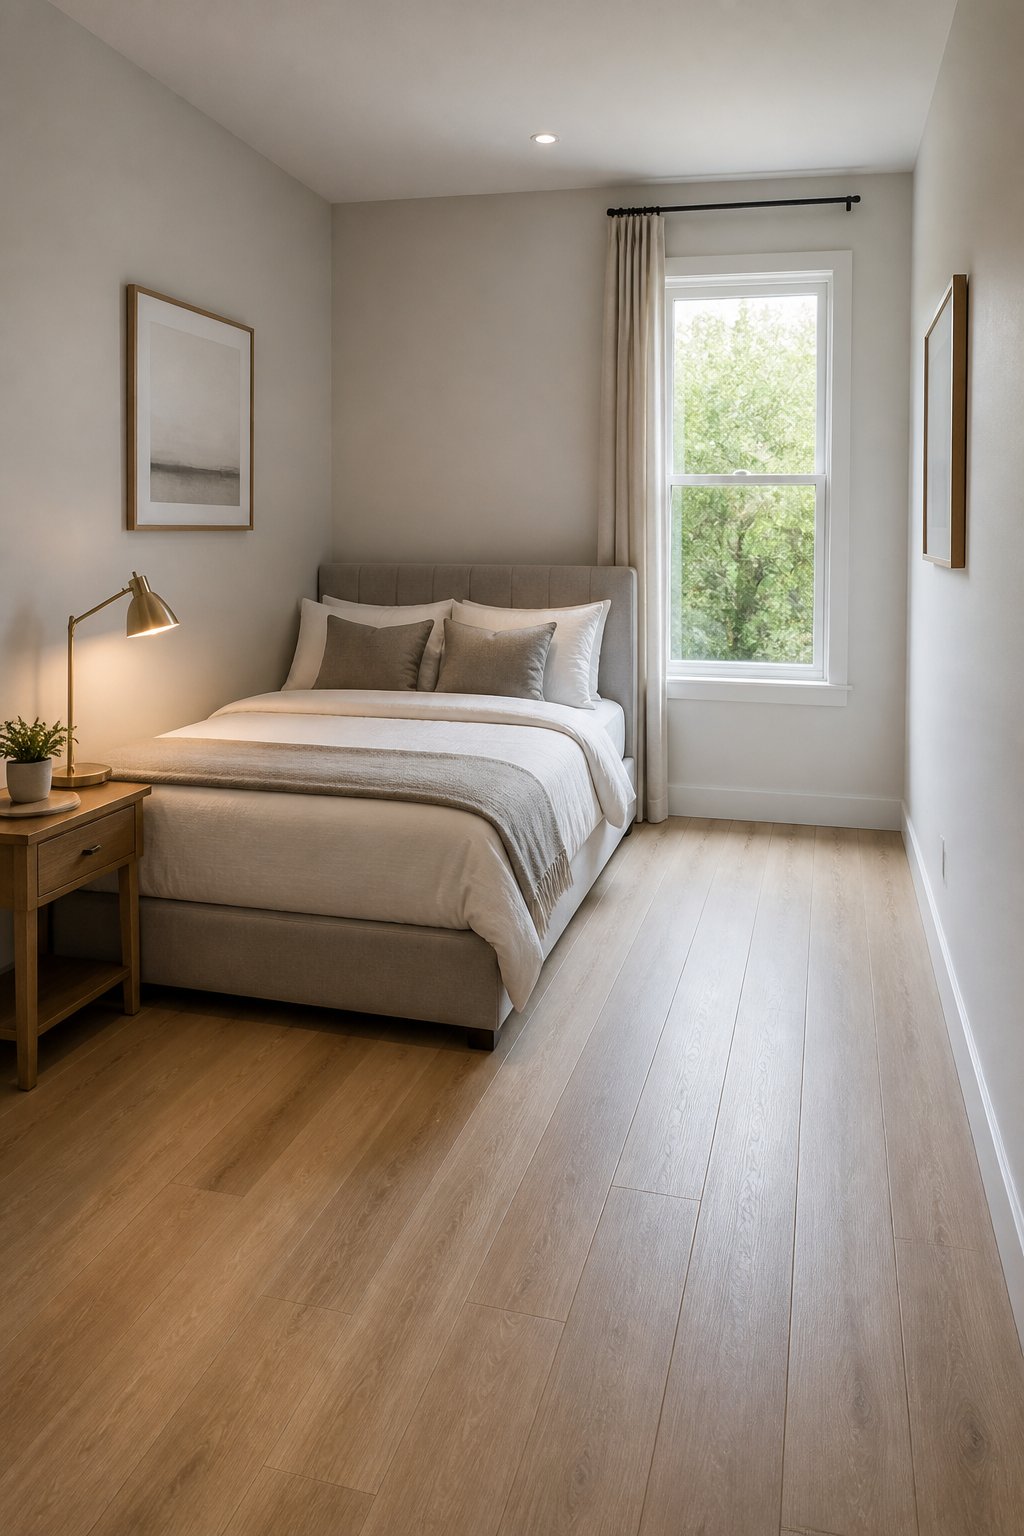
A corner placement protects one uninterrupted 80-inch walkway along the bed’s long side. Push the headboard and one long edge close to the walls, then reserve 30 to 36 inches beside the open edge for dressing and bed access.
This plan frees the opposite corner for a tall wardrobe or a 16-inch-deep desk. It also leaves the foot area available for a slim bench measuring no more than 12 inches deep. A single narrow shelf can serve as the bedside surface against the wall.
The trade-off is limited access for the person sleeping against the wall. The layout suits a single sleeper, a guest room, or a couple comfortable with one-sided bed making. It feels cramped when the open walkway is reduced below 24 inches.
4) Queen Opposite a Wall-Mounted TV and Low Media Console
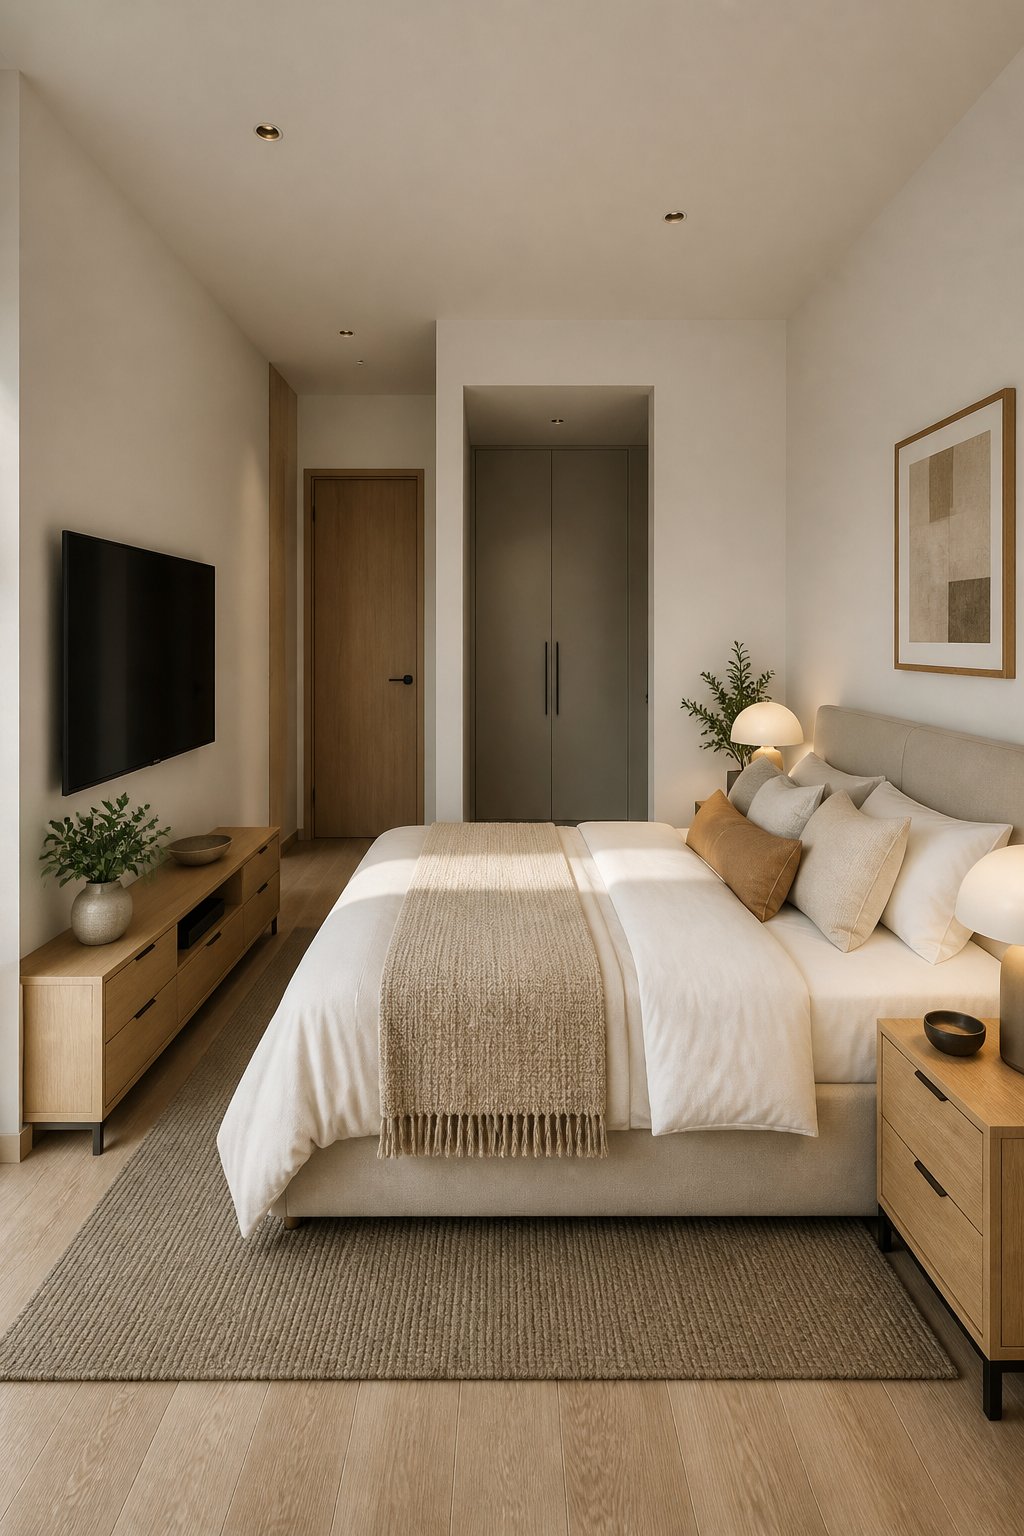
A wall-mounted TV keeps the viewing wall shallow and leaves floor space for movement at the foot of the queen bed. Mount the screen above a console no deeper than 12 to 16 inches, then maintain about 30 inches between the mattress edge and console front.
Choose a console with closed storage for remotes, linens, or clothing. The TV wall works best across from the bed’s 60-inch width, with the screen centered at seated eye level.
In a 10-by-10-foot room, this plan leaves little room for a deep dresser. A 12-inch-deep cabinet can fit along a side wall if the door swing remains clear. Cable channels should run behind the screen or inside the wall to prevent cords from entering the walkway.
5) Queen With a 24-Inch-Deep Dresser at the Foot
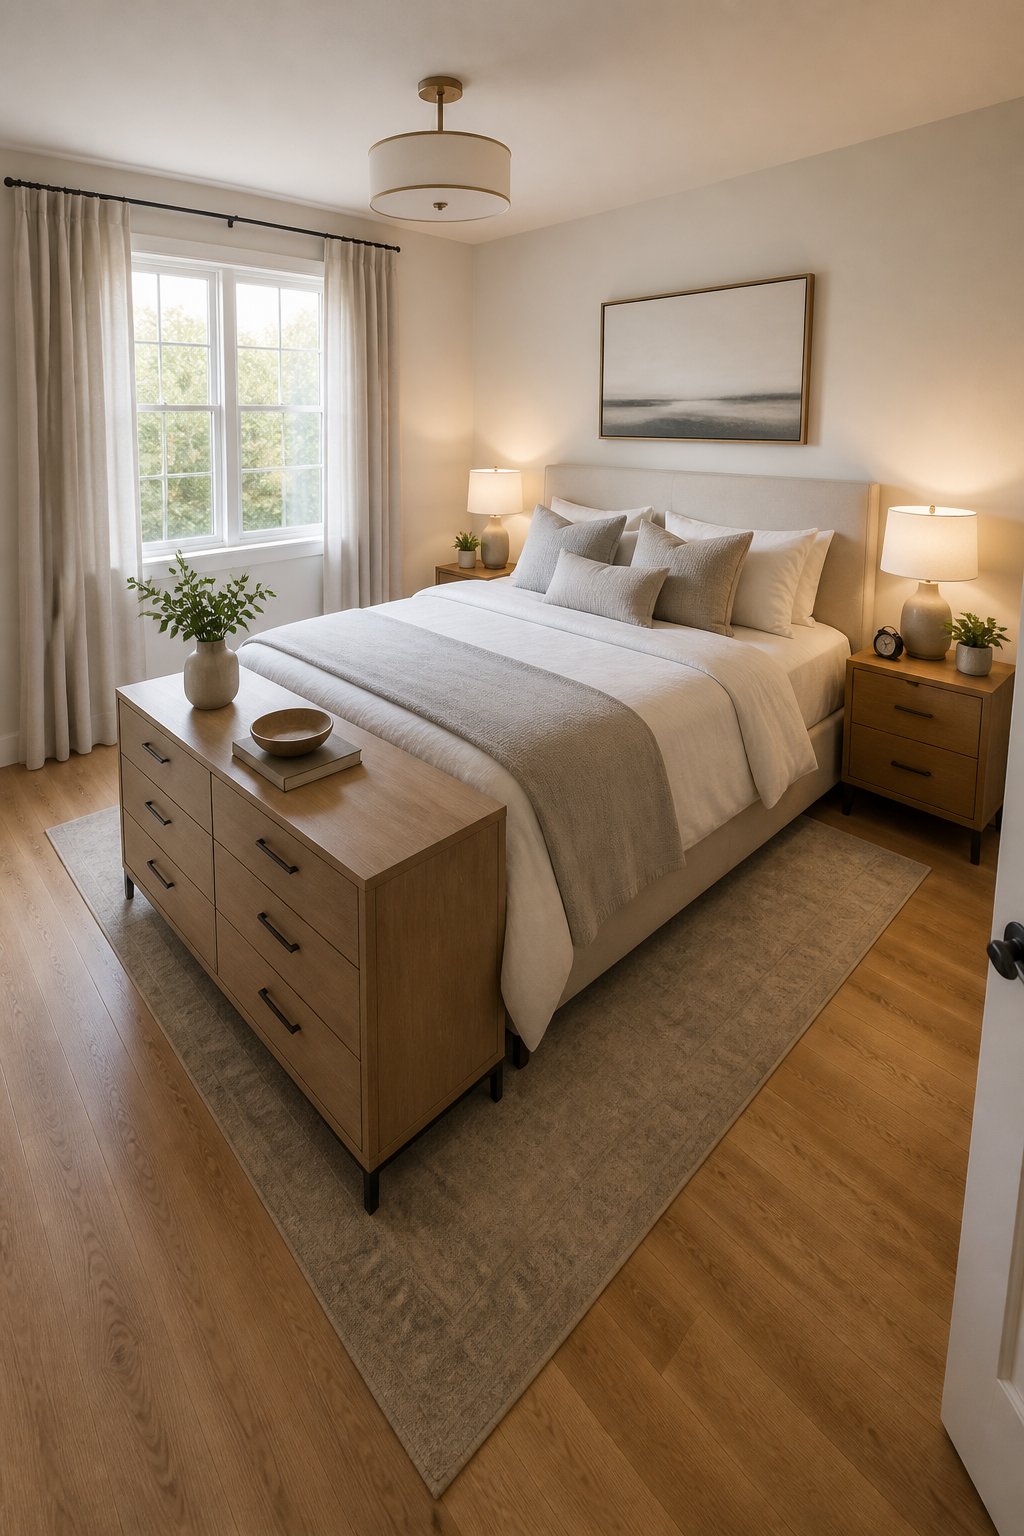
A 24-inch-deep dresser belongs at the foot of a queen bed only when the room provides at least 30 inches of working clearance between the bed and drawers. The dresser should be no wider than the available wall span, with drawer pulls that do not project into the path.
In a 10-by-11-foot room, the 80-inch bed plus a 24-inch dresser leaves roughly 28 inches across the 11-foot length before wall finishes. That clearance supports passage, though open drawers temporarily reduce it.
Use wall-mounted sconces and a slim shelf at the headboard to avoid adding bedside cabinets. This plan prioritizes folded clothing storage and works well when the closet is small. It feels too tight in a 10-by-10-foot room if the dresser faces the bed across the shorter dimension.
6) Queen With a Narrow Desk Along the Window Wall
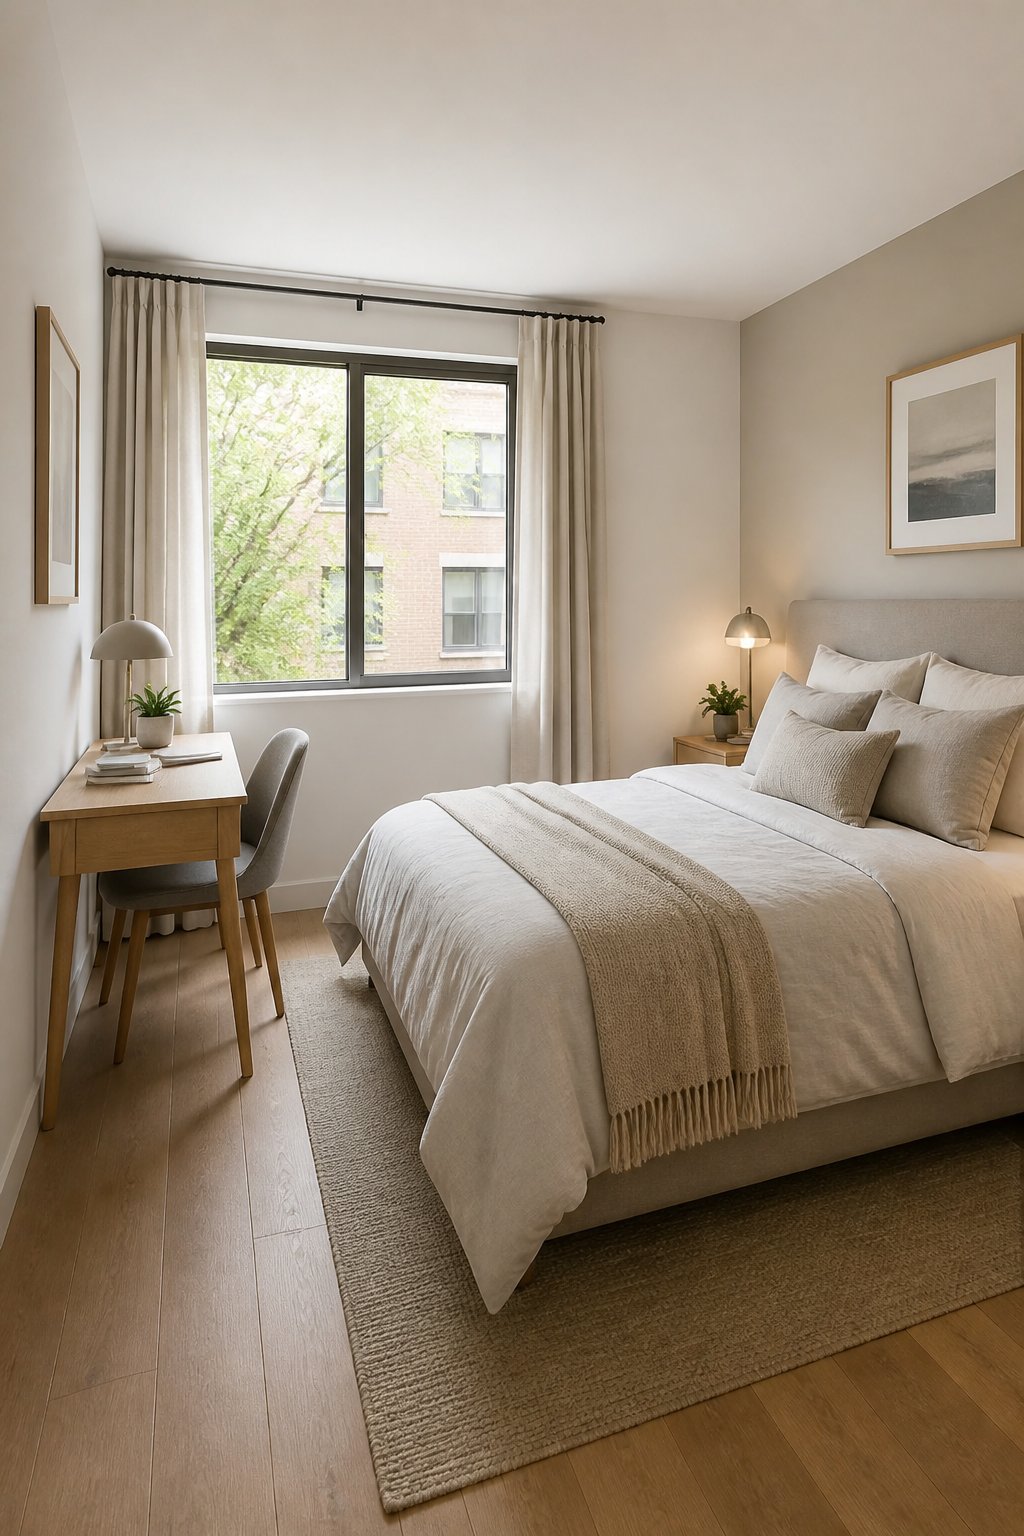
A 16- to 20-inch-deep desk along the window wall provides a usable work surface while keeping the queen bed on the opposite side. Position the desk under or beside the window, leaving at least 30 inches behind the chair when it is pulled out.
Place the bed with its long side against the wall that creates the cleanest route from the door. A floating shelf above the desk adds supplies without taking floor area. Cable management should run along the wall edge so the chair path stays open.
The desk and chair need more clearance during work hours than the desk alone suggests. This arrangement suits remote work in a 10-by-11-foot room. In a 10-by-10-foot bedroom, a 36- to 42-inch-wide desk is easier to use than a full 48-inch model.
7) Queen Beside a Reach-In Closet With Sliding Doors
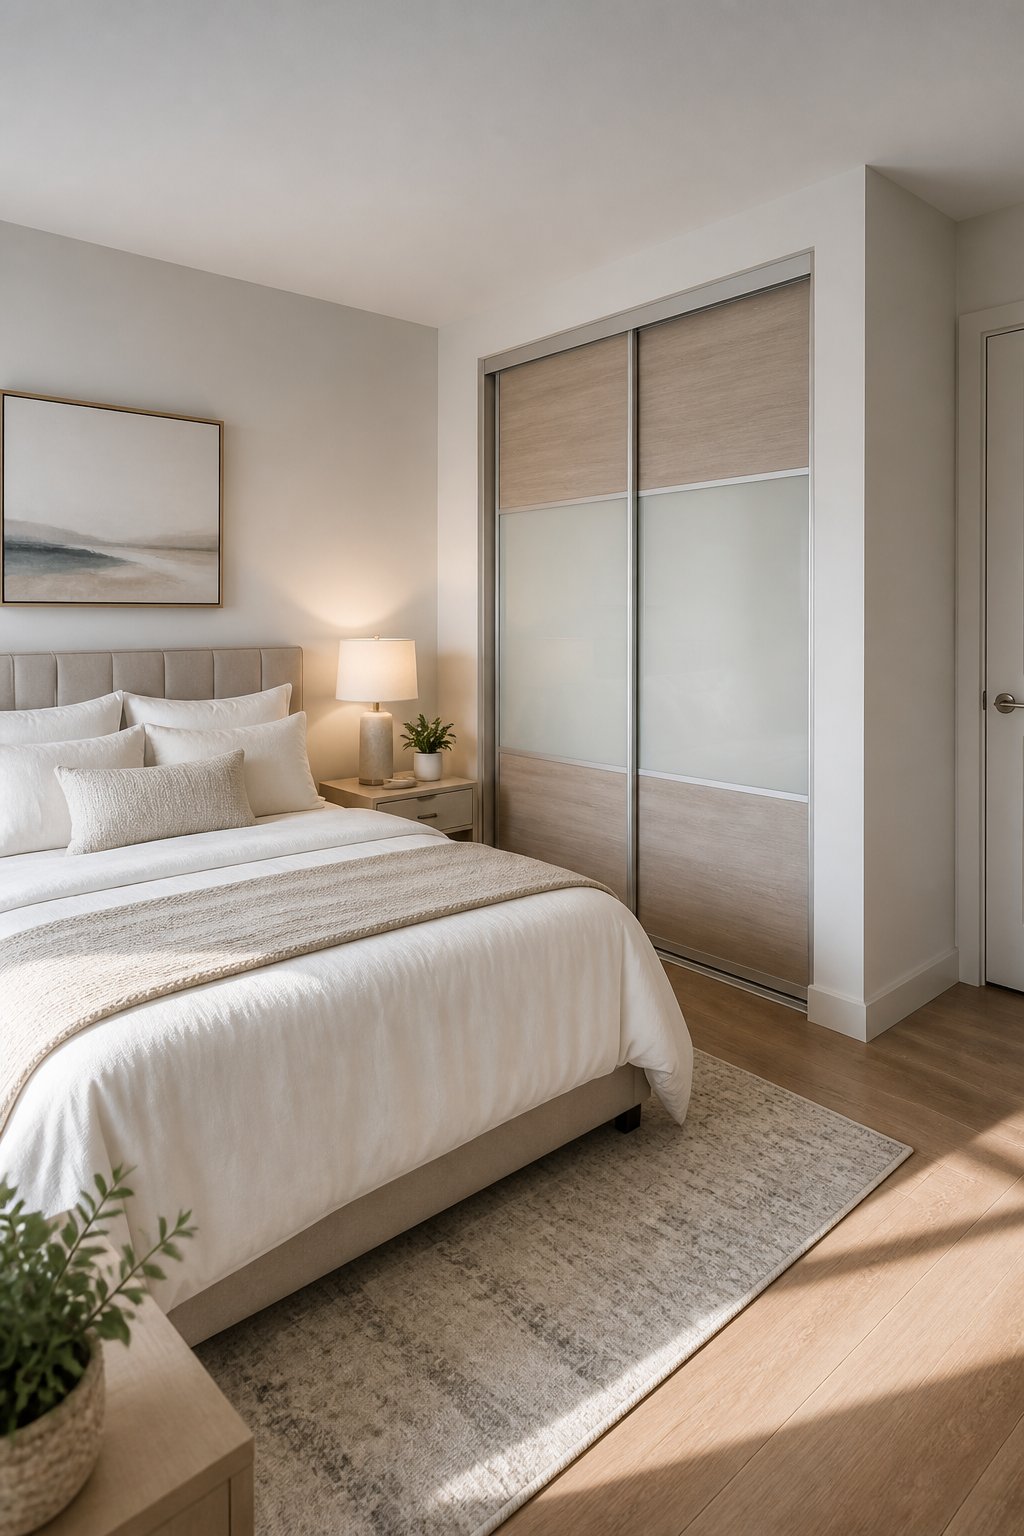
A queen bed can sit beside a reach-in closet when sliding doors preserve the required front clearance. Keep at least 30 inches between the closet face and the nearest furniture edge so clothing access remains practical.
Place the bed parallel to the closet on the adjacent wall, with the headboard toward the far corner. This gives the closet a direct approach and keeps the foot area open for passage. A 12- to 16-inch-deep shelf can replace a bedside table on the wall side.
Sliding doors remove the outward door swing that limits many small-room plans. The closet still needs a clear standing zone, so a deep dresser across from it will interfere with daily use. This layout works best when the closet spans one short wall and the entry door opens from the opposite corner.
8) Queen With a Single Tall Wardrobe in the Far Corner
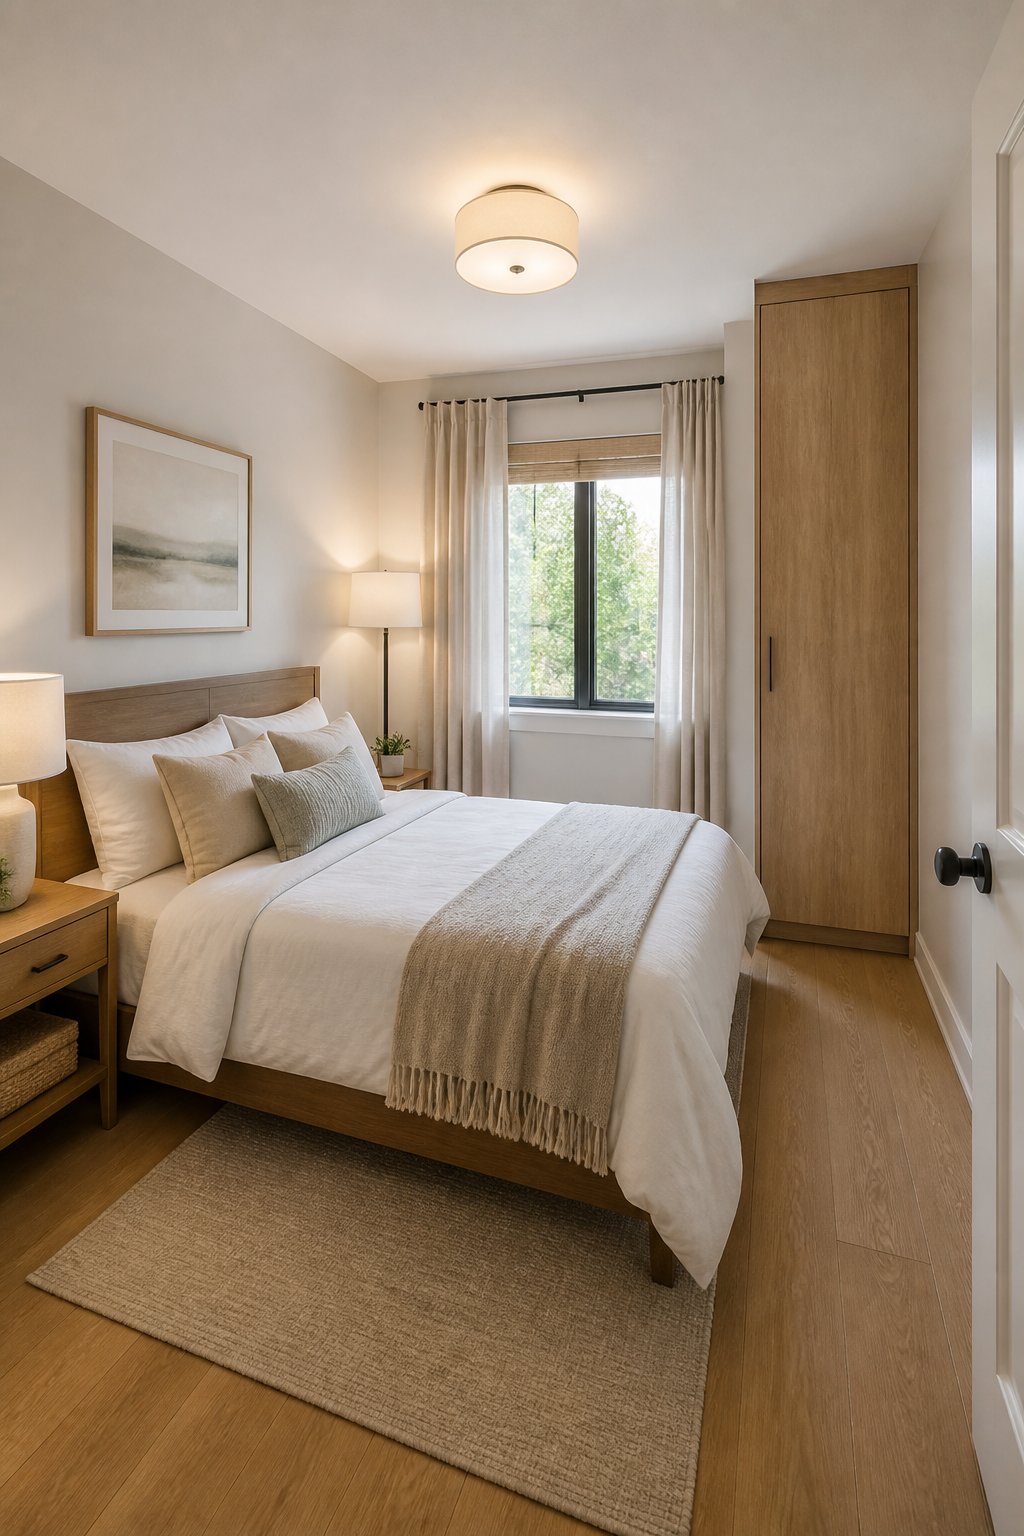
One tall wardrobe in the far corner concentrates clothing storage vertically and keeps the rest of the room open. Select a unit about 24 inches deep and place it outside the bed’s main walkway, with 30 inches in front for opening doors and dressing.
Set the queen bed along the adjacent wall, using the corner nearest the entry for the clearest approach. A 16-inch floating shelf can handle bedside items while the wardrobe stores hanging clothes and folded pieces.
This plan favors a single large storage point over several small cabinets. The wardrobe door swing needs a full test with the bedroom door and bed edge. Sliding wardrobe doors work better when the corner clearance is tight, while hinged doors need a wider open zone.
9) Queen With Under-Bed Drawers and Wall-Mounted Reading Lights
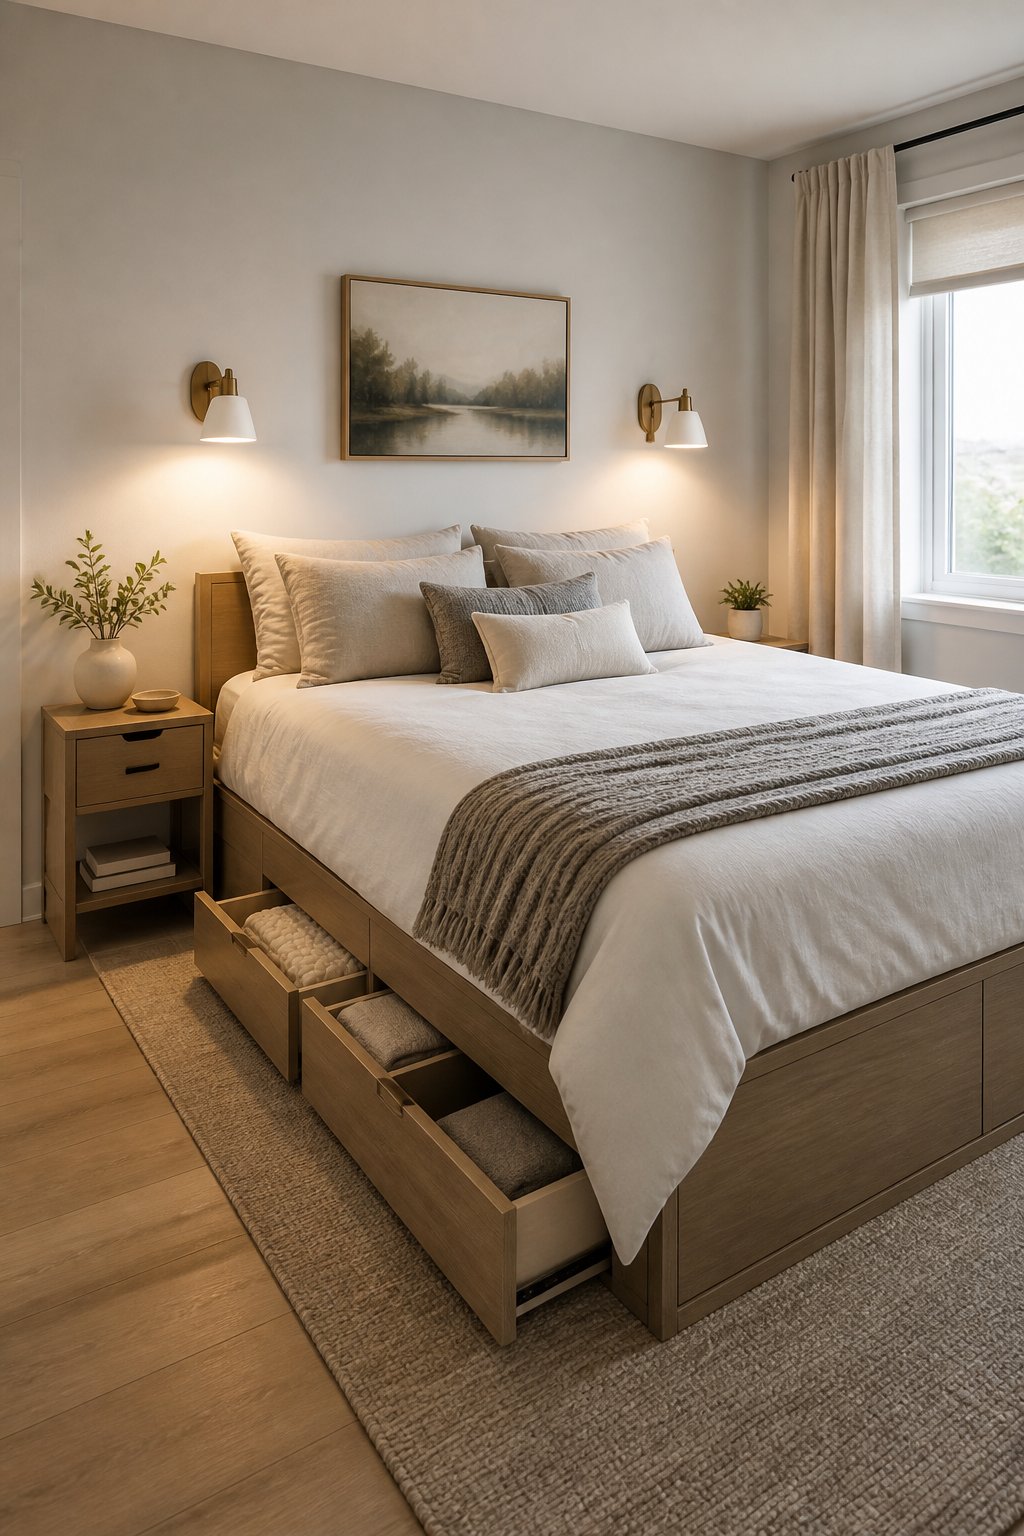
Under-bed drawers turn the queen bed footprint into linen and clothing storage while wall-mounted reading lights eliminate bedside tables. Choose drawers that pull from the open side, then keep 30 inches clear along that edge for access.
The bed can sit on the longest uninterrupted wall, with a 24-inch walkway on the opposite side if the room is narrow. A headboard shelf measuring 8 to 10 inches deep holds phones, books, and glasses without adding floor furniture.
This layout works well when a room lacks a usable closet or dresser wall. Drawers need enough pull-out distance, so a rug, bench, or cabinet cannot sit in front of them. Lift-up storage works where the bed has access from only one side, though it requires clearing bedding before opening.
10) Queen on a Feature Wall With One Slim Nightstand
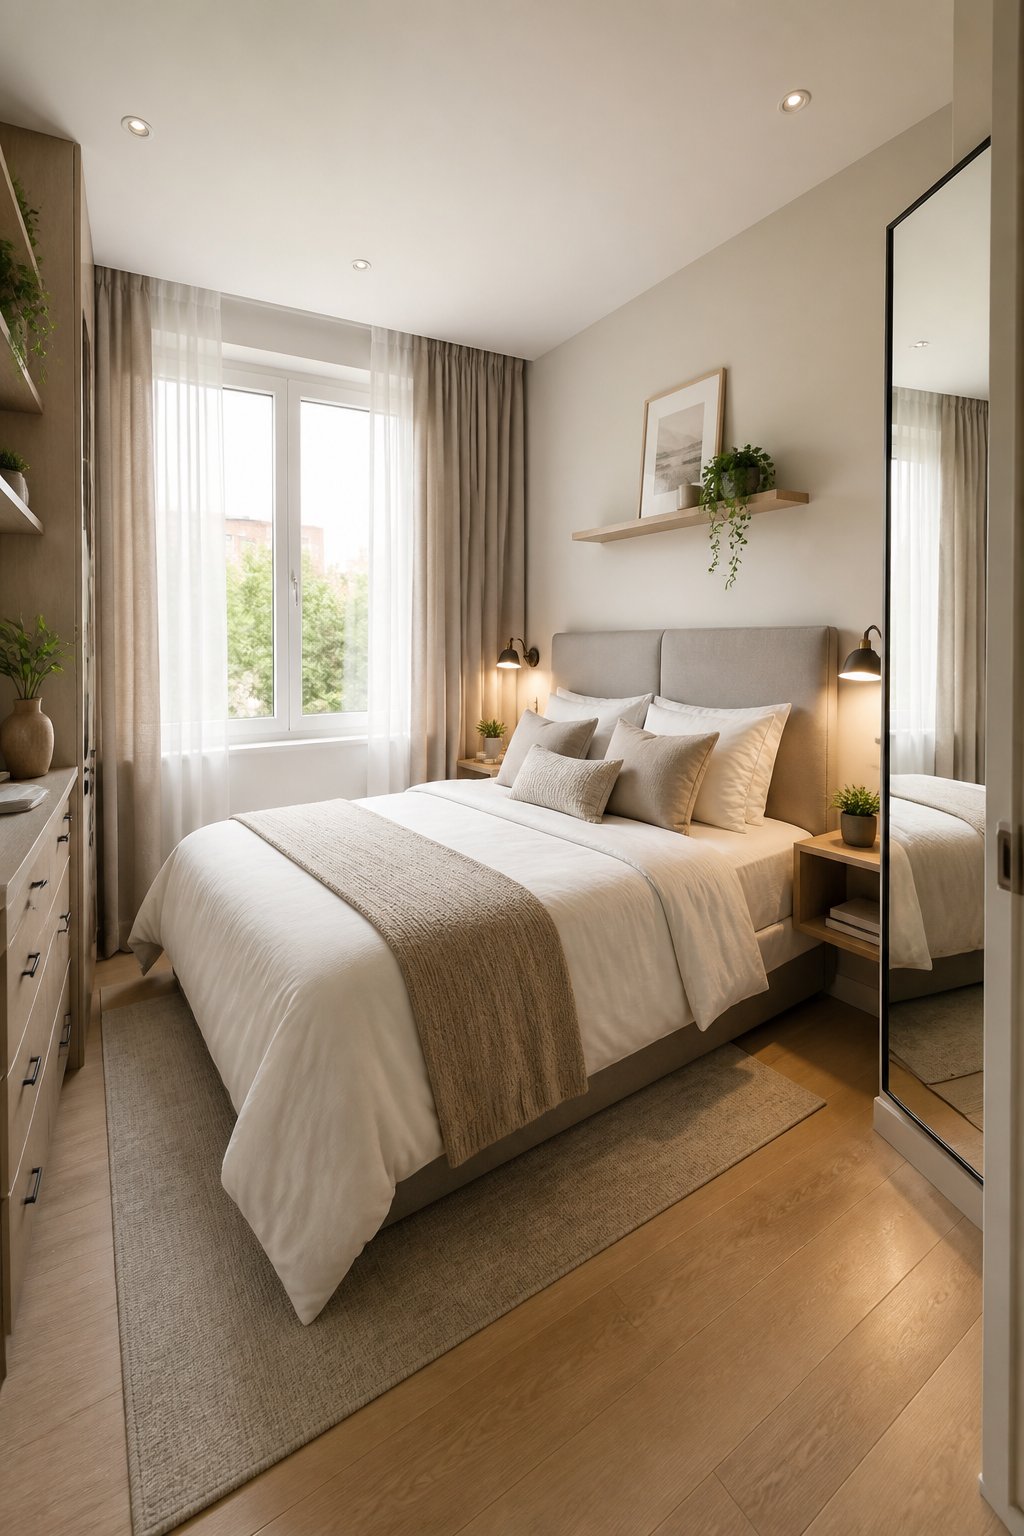
A queen bed on the strongest uninterrupted wall creates one clear furniture zone, while a single 12- to 16-inch-wide nightstand preserves the opposite side. Center the bed slightly toward the open side when a door, window, or radiator limits equal clearance.
Use the free wall for a narrow dresser up to 18 inches deep or a vertical mirror. Keep the nightstand on the side with the larger walkway, leaving at least 30 inches for entry and bed access.
This plan suits a 10-by-10-foot bedroom with an off-center door or a window close to one corner. The sleeper beside the wall has less access, while the open side supports easier linen changes. A floating shelf can replace the nightstand when every inch of floor clearance is needed.
| Queen Bed Layout | Main Advantage | Space Benefit | Best For |
|---|---|---|---|
| Centered on 10-Foot Wall | Balanced access on both sides | Keeps opposite wall available | Symmetrical bedrooms |
| Long Wall Placement | Creates a clear circulation lane | Supports storage furniture | 10×11 ft bedrooms |
| Corner Placement | Creates one large open walkway | Frees opposite corner space | Single sleepers or guest rooms |
| Opposite Wall TV Layout | Keeps viewing area shallow | Reduces floor furniture | Bedrooms needing entertainment space |
| Dresser at Bed Foot | Adds clothing storage | Uses unused end space | Rooms with extra length |
| Desk Along Window Wall | Creates work area | Combines bedroom and office | Remote workers |
| Beside Sliding Closet | Keeps closet access clear | Avoids door swing problems | Rooms with reach-in closets |
| Tall Wardrobe Corner Layout | Maximises vertical storage | Reduces bulky furniture | Limited wall width |
| Under-Bed Drawer Layout | Adds hidden storage | Uses existing bed footprint | Rooms with limited closets |
| Feature Wall Layout | Creates one clear furniture zone | Keeps pathways open | Small 10×10 ft rooms |
Room Measurements and Clearance Rules
Room dimensions should be measured from finished wall to finished wall, then tested against furniture depth, door swing, and usable walking space. A queen mattress takes 60 by 80 inches, while the bed frame may add 2 to 6 inches on each side.
How much clearance should be left around a queen bed?
A 24-inch passage works for basic movement beside a queen bed, while 30 to 36 inches supports dressing, drawer use, and easier bed making. Leave about 30 inches at the foot when no furniture opens there, and aim for 36 inches in front of a dresser or closet.
A nightstand can occupy part of the side zone because it stays fixed. Drawers and hinged doors need their full open depth added to the walkway measurement.
Can a queen bed fit comfortably in a 10-by-10-foot bedroom?
A queen bed fits in a 10-by-10-foot bedroom, with careful furniture selection and a defined circulation path. The mattress leaves about 20 inches beyond its 80-inch length and 60 inches beyond its width before wall finishes and furniture are considered.
Centering the bed on one wall works with floating nightstands. A corner layout gives more open floor area, while a deep dresser or desk can make the room feel blocked. The door and closet locations decide which plan remains usable.
How do door swings, windows, and closet doors change the layout?
Door swings need a clear arc, windows need access for ventilation and cleaning, and hinged closet doors require standing space in front. Sliding doors and wall-mounted furniture offer more flexibility in tight rooms.
Draw the door arcs and window trim on graph paper before placing the bed. Mark heating vents, outlets, and radiators too, because covering them can reduce comfort and limit furniture placement.
Small-Room Furniture Choices That Protect Circulation
Furniture should match the room’s clearance zones, with shallow pieces placed where people need to walk or open drawers. The bed remains the largest item, so every added cabinet should earn its footprint through storage or daily use.
Which nightstand dimensions work beside a queen bed?
A nightstand 16 to 20 inches wide and 14 to 18 inches deep fits beside most queen beds while preserving side clearance. Floating shelves work in narrower rooms, especially when the bed sits near a corner.
Keep the nightstand height close to the mattress top for easy reach. Wall-mounted lights free the top surface for a lamp, alarm, or water glass.
When should you choose a tall wardrobe instead of a wide dresser?
A tall wardrobe suits a room with limited wall width and enough clear floor in front for its doors. A wide dresser works better when a long wall is available and drawers can open without blocking the bed or closet.
Choose a wardrobe with sliding doors when the front clearance is narrow. A dresser needs less vertical wall space but requires full drawer depth each time clothing is removed.
What furniture should be wall-mounted in a small bedroom?
Floating nightstands, shelves, reading lights, TVs, and shallow desks protect floor circulation. Wall-mounted pieces should attach to studs or suitable anchors, with cable routes kept close to the wall.
A floating dresser is less useful when heavy storage is required, since it needs strong support and careful loading. Use floor-standing storage for dense clothing loads and mount lighter daily-use pieces.
Frequently Asked Questions
Is a queen size bed too big for a 10-by-10-foot room?
A queen bed fits a 10-by-10-foot room when the plan uses shallow or wall-mounted furniture. Centered layouts work with floating nightstands, while corner placements provide one full-length walkway.
What is the smallest bedroom size that can comfortably fit a queen bed?
A room around 9 by 10 feet can fit a queen bed with limited furniture and one-sided access. A 10-by-10-foot room provides more workable clearance for a nightstand, shelf, or compact wardrobe.
How can I fit a queen bed and a desk in a small bedroom?
Place a 16- to 20-inch-deep desk along the window wall and keep the queen bed on the opposite or adjacent wall. Allow about 30 inches behind the pulled-out chair and keep the bed-to-desk route free.
Where should a TV go in a small bedroom with a queen bed?
A TV belongs on the wall opposite the bed, preferably mounted above a console no deeper than 12 to 16 inches. Keep about 30 inches between the console front and bed foot for passage.
How do I fit a wardrobe and queen bed in a small room?
Place the queen bed along one wall and use a 24-inch-deep wardrobe in the far corner, with 30 inches of standing clearance in front. Sliding doors help when hinged doors would cross the bed or entry path.