A 10-by-10-foot bedroom offers 100 square feet, enough for a comfortable bed and useful storage when each piece has a clear role. The layout works best when the bed and walking path are planned before decorative items enter the room.
The most effective 10×10 bedroom ideas use light visual weight, vertical storage, and furniture scaled to the available clearance. A queen bed fits, though its placement affects space for a wardrobe, desk, and nightstands.
Plan The Layout First
Start with the bed, walking path, doors, windows, and storage placement before adding decor. Every piece should have a clear purpose.
Use Vertical Storage
Wall shelves, overhead storage, and tall wardrobes maximise capacity without reducing valuable floor space.
Choose Light Furniture
Slim nightstands, low-profile beds, and narrow storage pieces prevent a 10×10 bedroom from feeling crowded.
Improve Natural Light
Mirrors, light colours, and reflective surfaces help create a brighter and more open bedroom atmosphere.
Add Smart Storage
Storage beds, drawers, sliding wardrobes, and hidden solutions reduce clutter while keeping movement areas clear.
Keep Furniture Scaled
Match bed size, desk depth, and wardrobe dimensions to available clearance for better daily comfort.
11) Use a Light Color Palette and One Oversized Rug
A light color palette and one oversized rug make a 10×10 bedroom feel more open and visually connected. Warm white, pale gray, soft beige, and light wood reflect daylight while keeping the room calm.
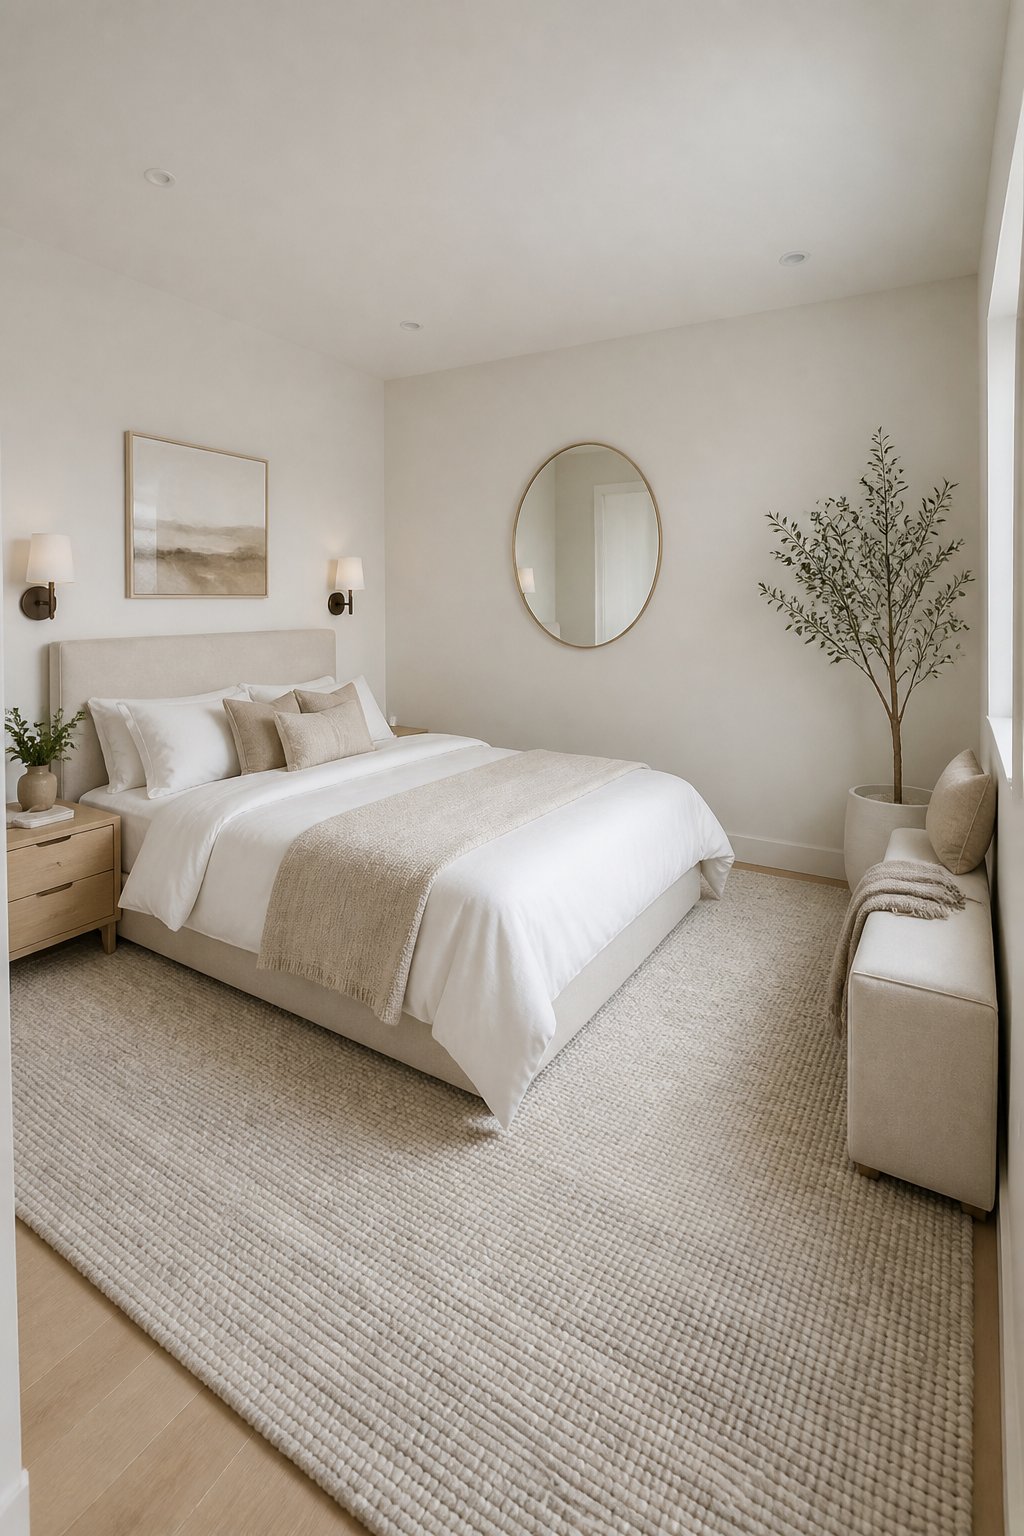
Choose one rug large enough to extend beyond the bed sides and foot. A 6-by-9-foot rug works well with a queen bed if the layout allows it; a 5-by-7-foot rug suits a full or twin bed.
Keep the bedding, walls, and window treatments within related tones. A darker accent on the headboard or a small framed print adds definition without breaking up the floor area. Leave the main walking route clear from the door to the bed.
10) Style a Bed Under the Window With Framing Curtains
A bed under the window uses a wall that may have limited furniture value and creates a centered focal point. This arrangement suits a full or queen bed when the window sill, radiator, and opening height allow comfortable placement.
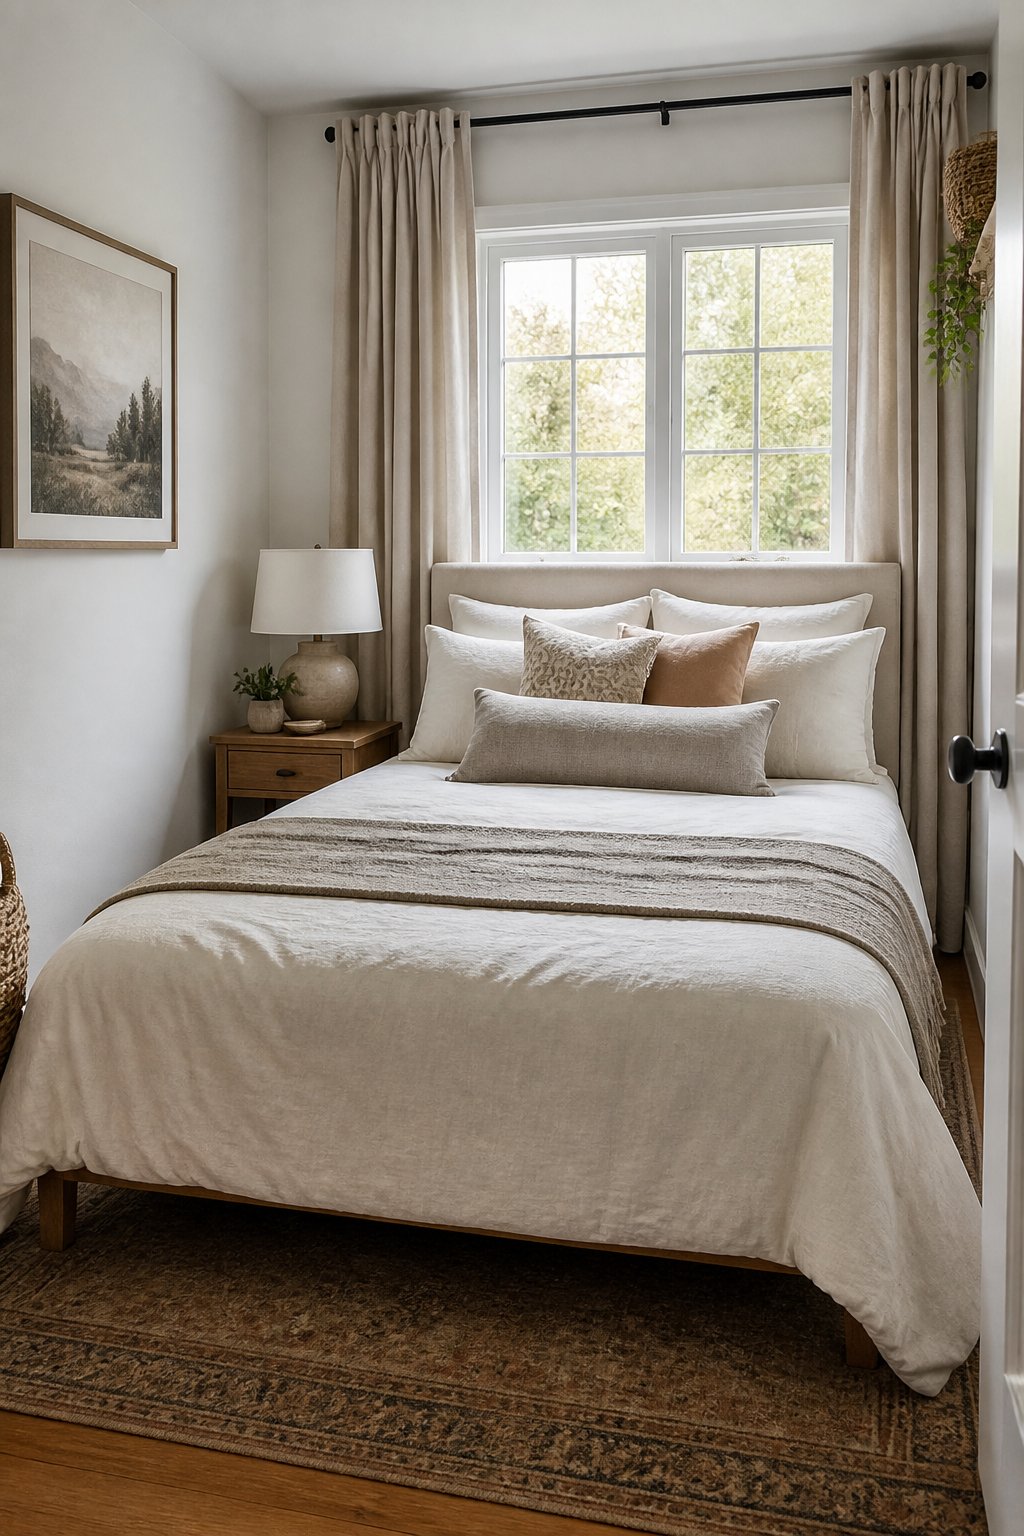
Use a low headboard or a simple upholstered frame so the window remains accessible. Hang curtains close to the ceiling and let them fall to the floor, which draws the eye upward and softens the bed wall.
A queen bed under the window leaves limited room for a desk on that wall. Place a narrow wardrobe on the opposite wall and use wall-mounted lights to preserve the bedside surfaces. Blackout lining helps control morning light.
9) Hang Plug-In Wall Sconces Instead of Table Lamps
Plug-in wall sconces free the nightstand surface and preserve valuable bedside width. Adjustable shades provide reading light while keeping cords organized along the wall.
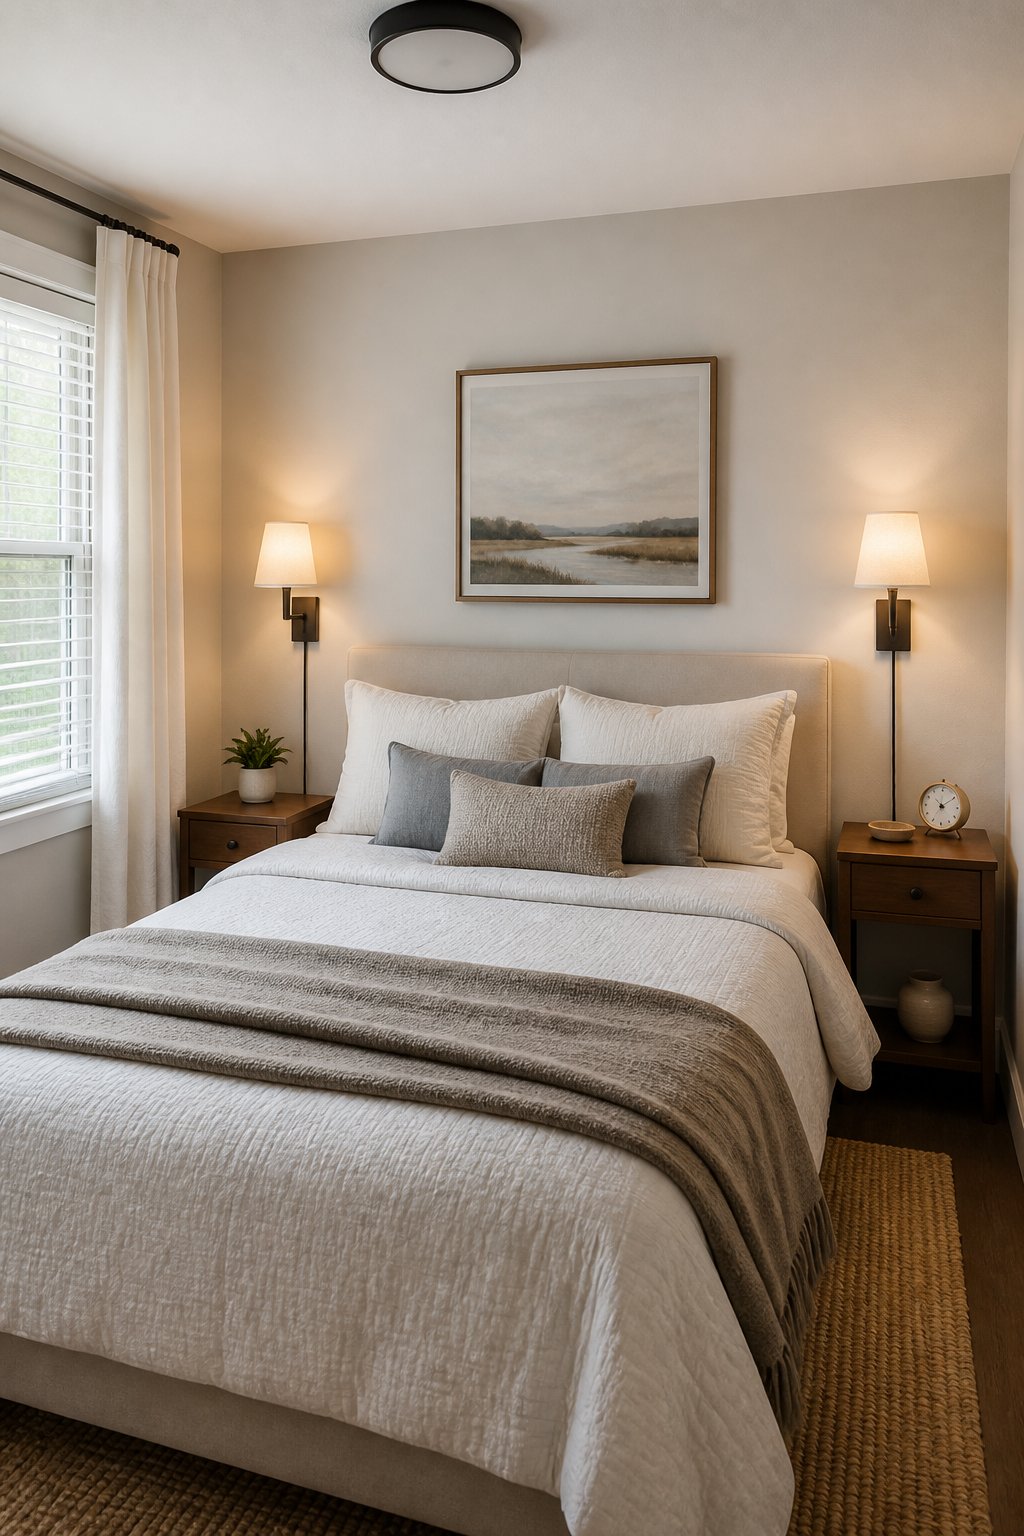
Mount each sconce about 18 to 24 inches above the mattress, adjusting for the bed frame and the user’s sitting height. Choose slim fixtures with fabric or frosted shades to reduce glare.
For renters, adhesive cord covers or paintable raceways create a cleaner line without opening the wall. This setup works well with a queen bed because each side retains a small landing surface for a book or phone. A single centered sconce suits a twin bed tucked into a corner.
8) Use Two Slim Nightstands for a Symmetrical Queen-Bed Layout
Two slim nightstands create a balanced queen-bed layout while keeping each side usable. Select tables about 16 to 20 inches wide, with drawers or a lower shelf for compact storage.
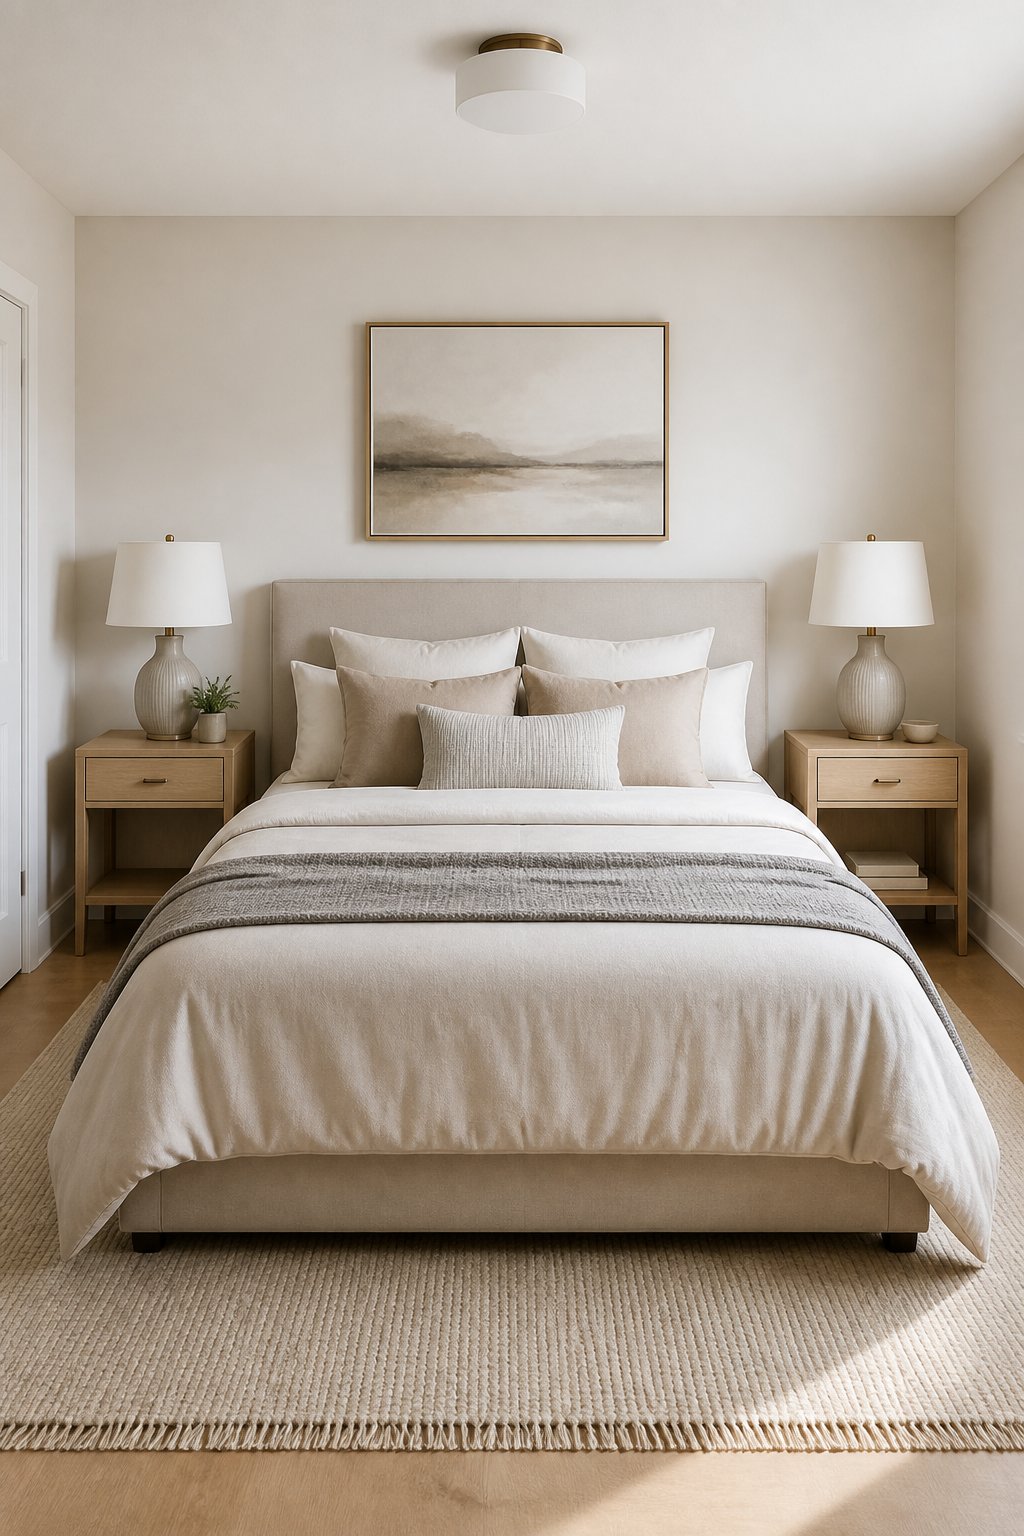
Center the bed on the longest uninterrupted wall, then measure the remaining side clearance before buying tables. A queen mattress measures 60 by 80 inches, so a 10-by-10 room leaves space for circulation when the frame has a narrow profile.
Use matching nightstands when symmetry helps the room feel settled. If the door swing or closet reduces one side, a wall shelf can replace one table. Keep drawers shallow enough to open without blocking the walking path.
7) Create a Compact Work Zone With a Wall-Mounted Desk
A wall-mounted desk creates a useful work zone with less floor depth than a freestanding desk. A surface 18 to 24 inches deep supports a laptop, task light, and small organizer.
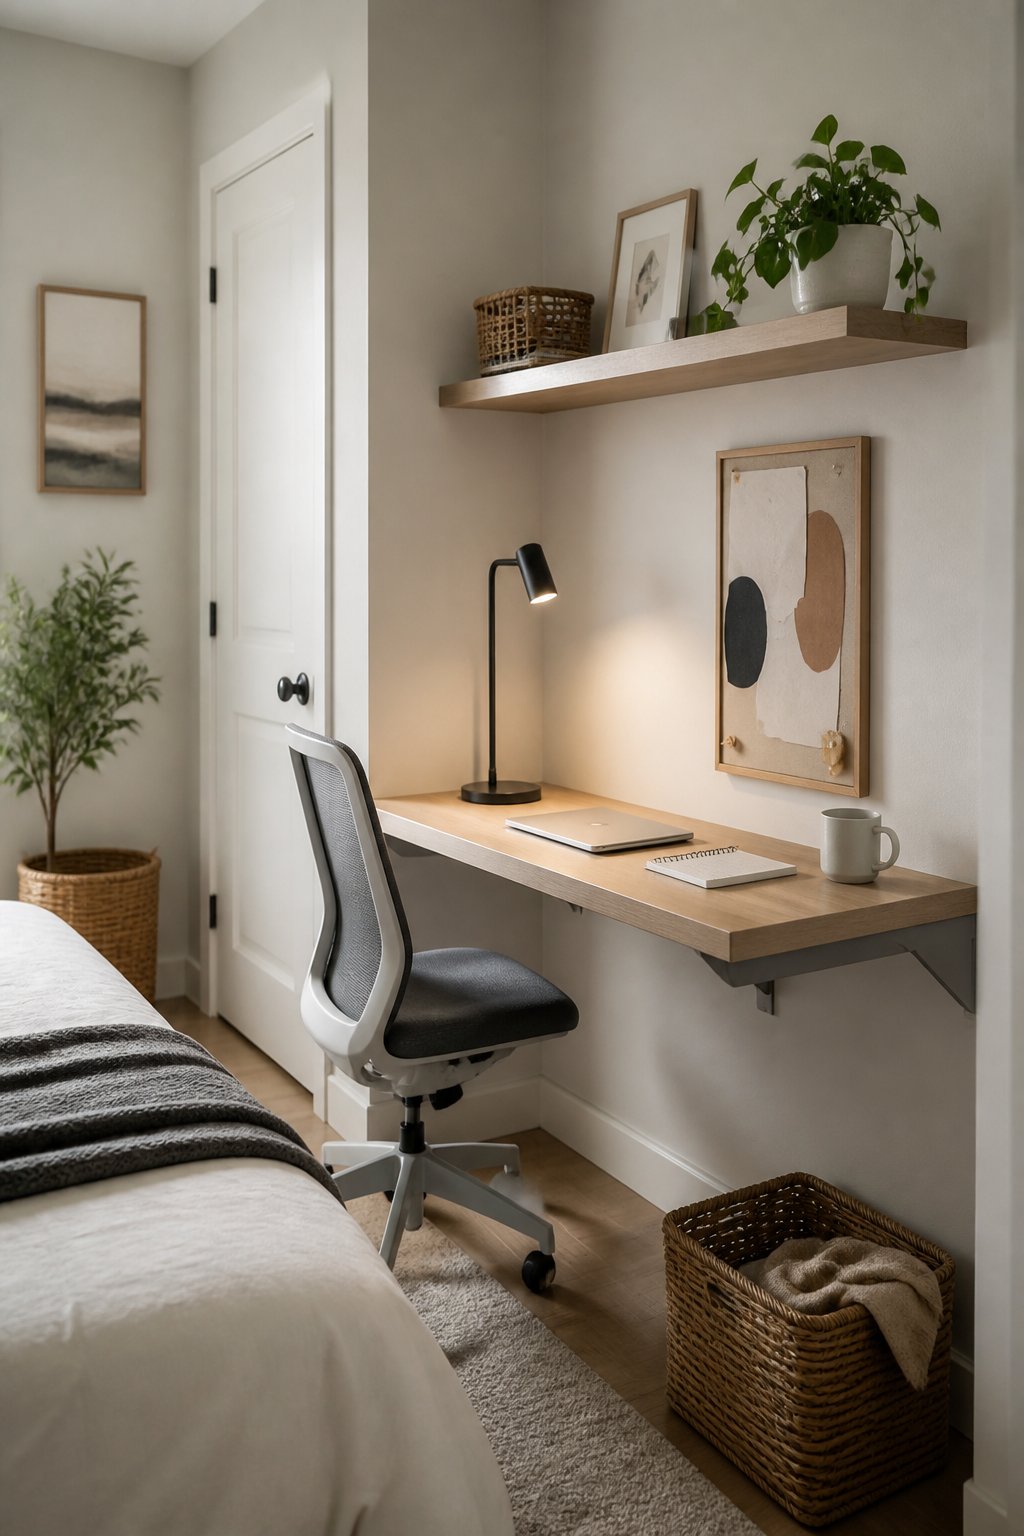
Place the desk on a wall beside the bed or near the window, leaving the main route from the door open. A folding chair or armless chair slides beneath the surface when the desk is not in use.
A queen bed and desk fit more comfortably when the bed moves toward a corner. The trade-off is reduced access on one side of the bed. Install one or two shelves above the desk for supplies, keeping the desktop clear and the visual weight high.
6) Choose a Storage Bed With Under-Bed Drawers
A storage bed adds clothing capacity without taking extra floor space. Drawers on the accessible side hold spare linens, seasonal clothing, or shoes.
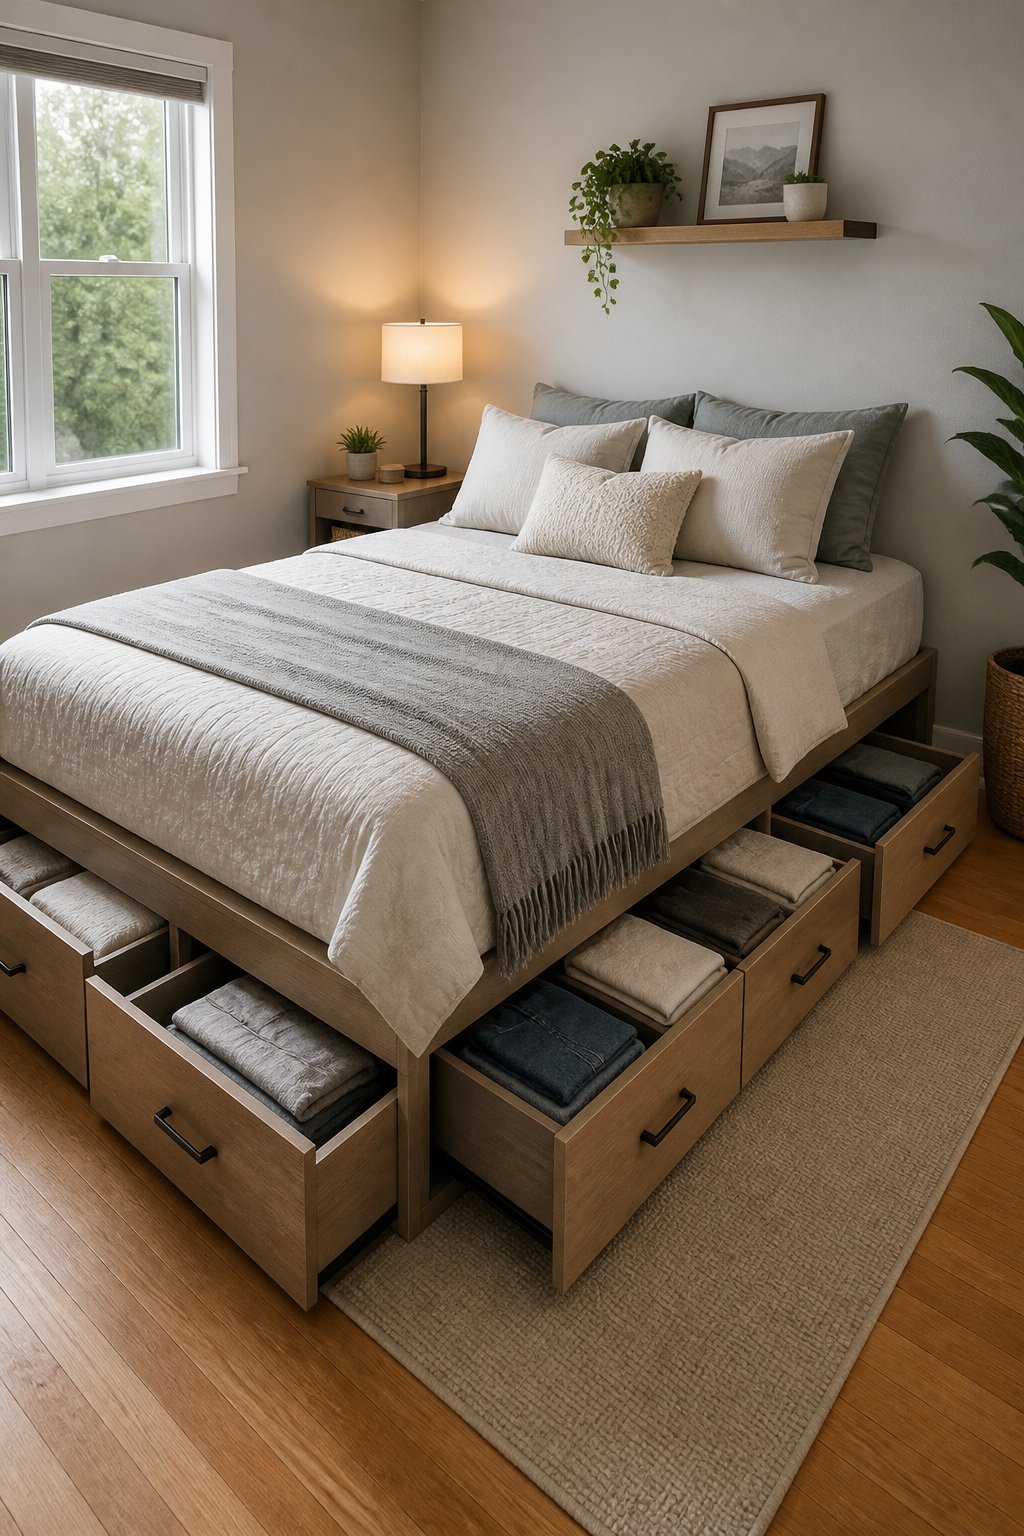
Measure the drawer extension before placing the frame. The drawers need enough open space to pull out fully, so a queen storage bed works best with its long side facing the room’s clear circulation area.
Choose a low-profile frame in a light finish to reduce visual weight. Pair it with wall shelves or a narrow wardrobe, since a large dresser can make the 100-square-foot room feel tight. Lift-up storage suits layouts where side drawers would block a walkway.
For more inspiration, explore these small apartment bedroom decor ideas
5) Add a Full-Length Mirror Opposite the Window
A full-length mirror opposite the window reflects daylight and gives the room a stronger sense of depth. Leaning or wall-mounted designs use less space than a wide mirrored dresser.
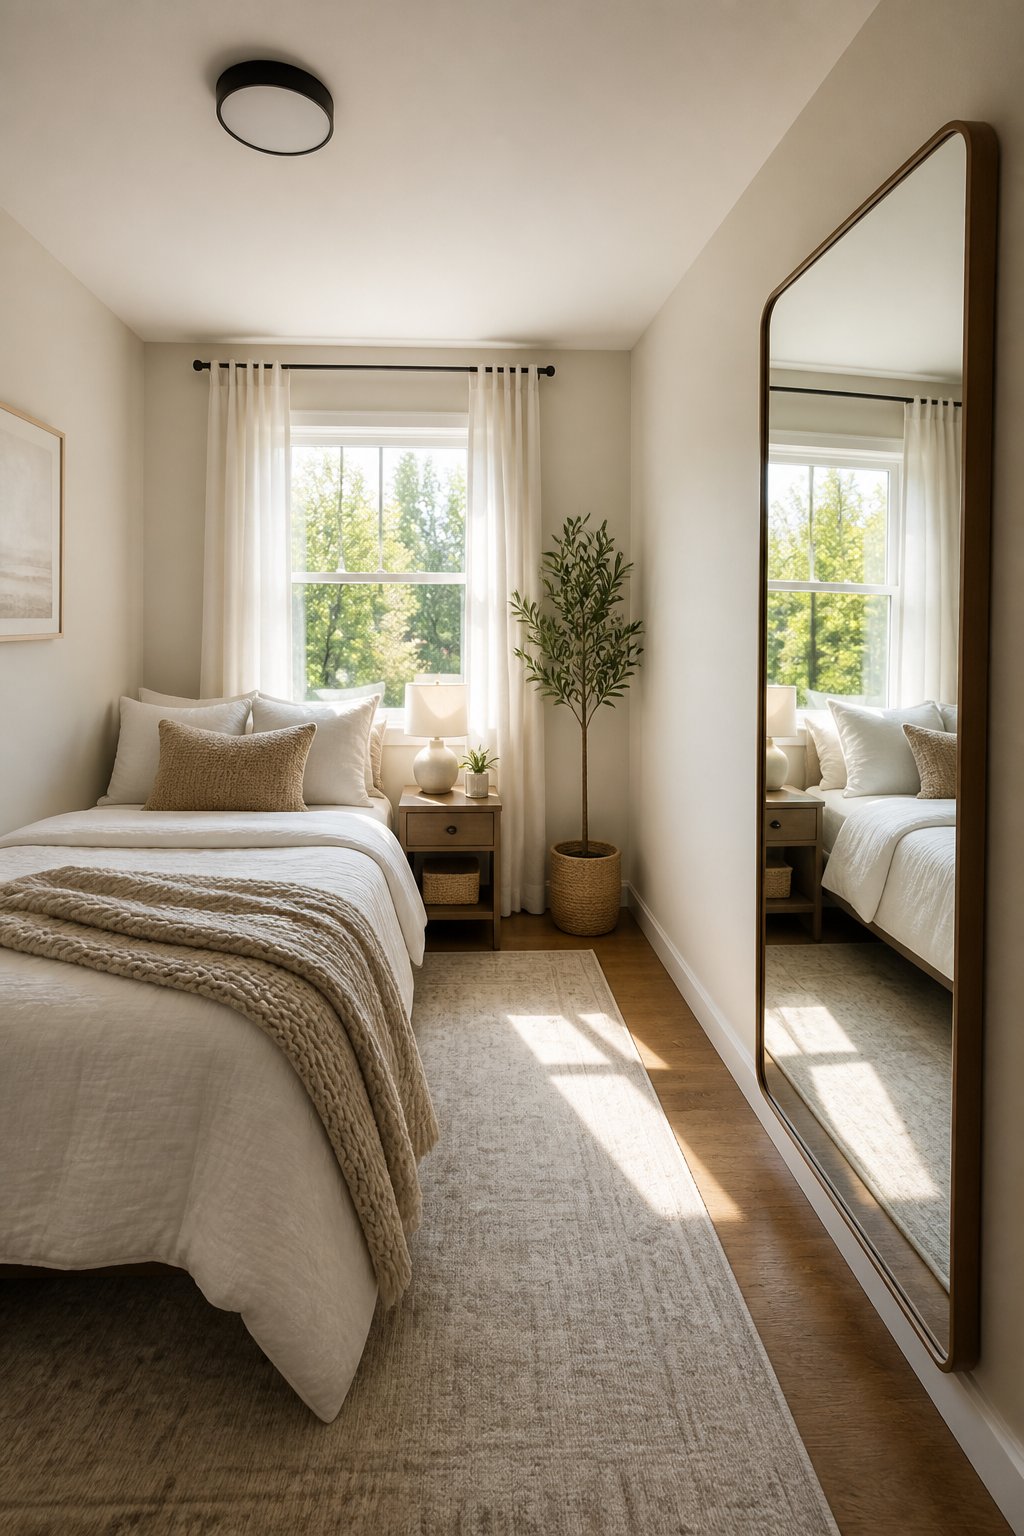
Choose a mirror about 18 to 24 inches wide and place it where the reflected view feels orderly. A blank wall or light bedding creates a brighter reflection than a crowded storage area.
Secure a leaning mirror to the wall, especially in a rental or a room used by children. Position it outside the door swing and away from the narrowest walking clearance. A mirrored wardrobe door provides the same function while combining reflection with clothing storage.
4) Use an IKEA PAX Wardrobe With Sliding Doors
An IKEA PAX wardrobe with sliding doors concentrates clothing storage along one wall while keeping the floor in front usable. Sliding panels remove the clearance needed for hinged doors.
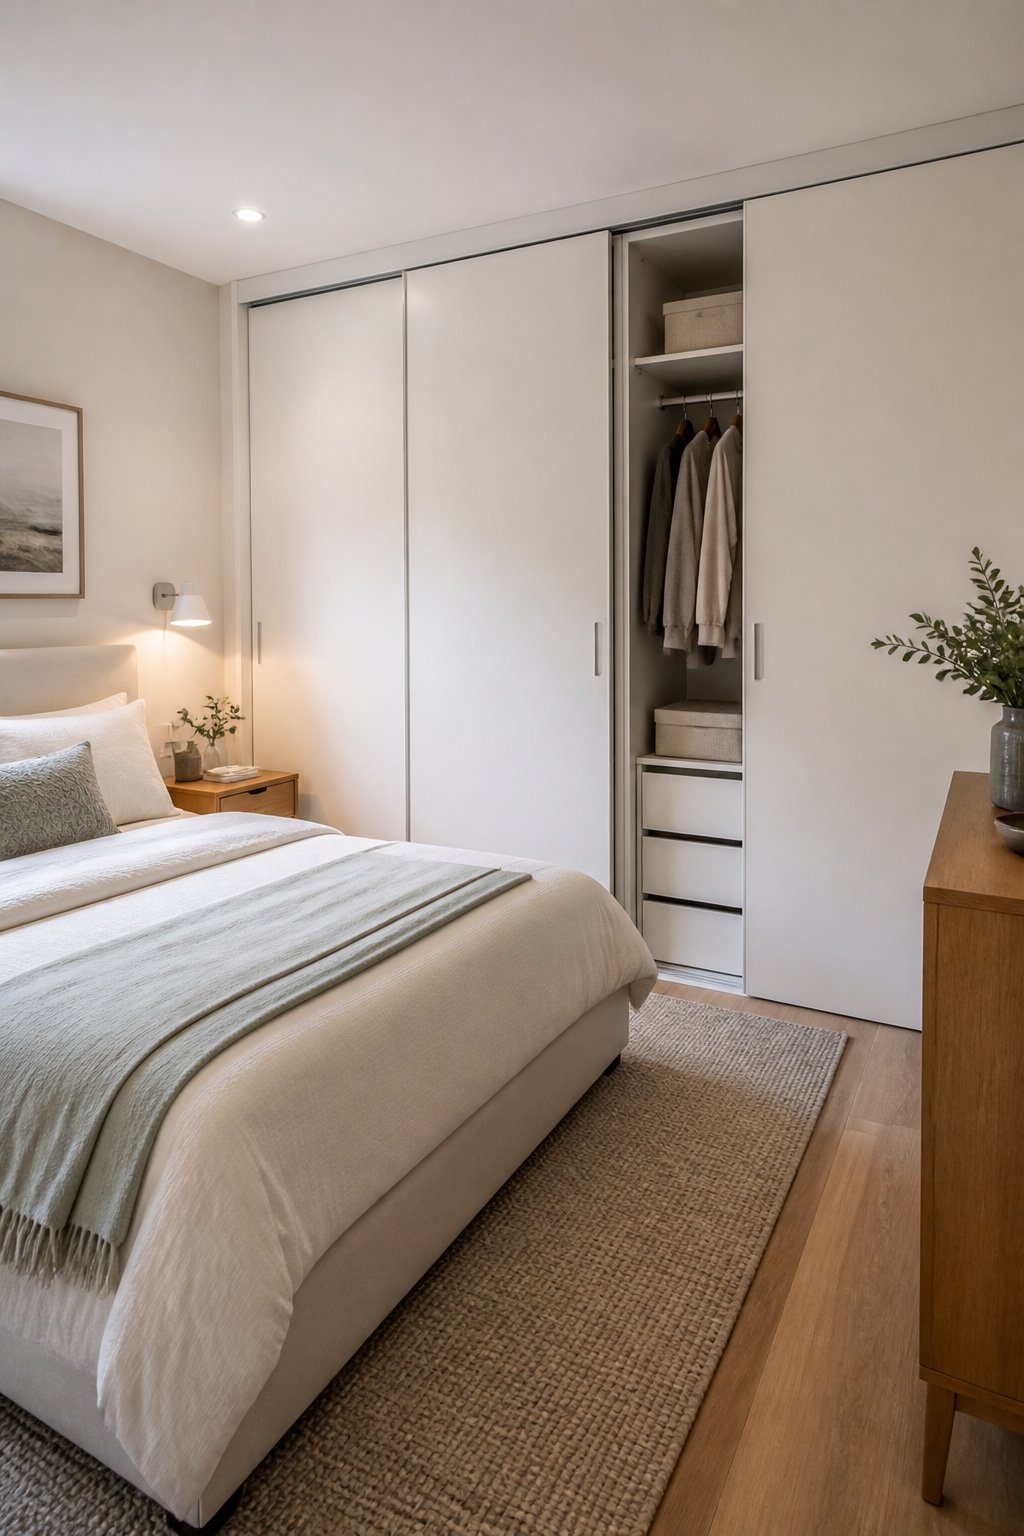
Plan the wardrobe depth, door opening, and bed position together. Place the unit on the wall opposite or beside the bed, with a clear passage between the wardrobe and mattress. Interior drawers, shelves, and hanging rails let the unit replace a separate dresser.
A queen bed fits more comfortably when the PAX unit occupies one full wall and bedside furniture stays narrow. Check ceiling height, baseboards, delivery access, and any rental installation rules before ordering. Anchor the unit according to the manufacturer’s instructions.
3) Install Wall-to-Wall Storage Above the Bed
Wall-to-wall storage above the bed uses vertical space for books, linens, and clothing while preserving the floor. Shallow cabinets and open shelves keep the storage footprint controlled.
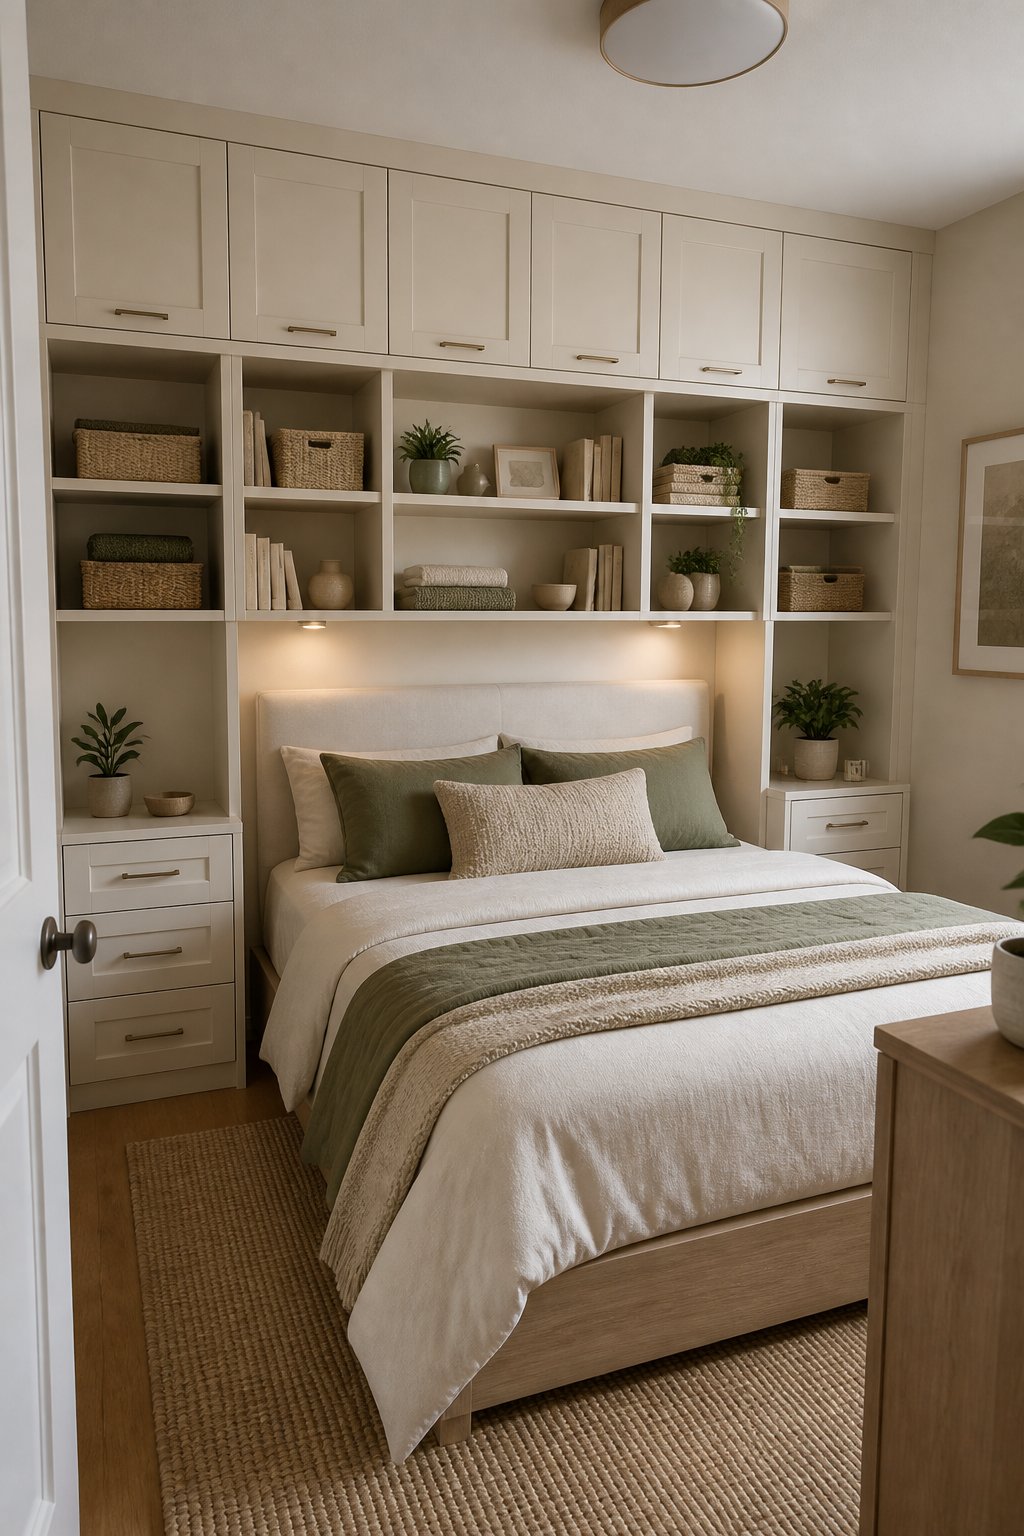
Keep shelves shallow, with closed cabinets for items that create visual clutter. Stop the lower edge well above the headboard and anchor every unit securely. A continuous finish in the wall color helps the storage blend into the room.
This arrangement suits a queen bed centered on the wall when a separate wardrobe has no practical location. Leave the bed wall as the room’s focal point and use a simple headboard beneath the cabinets. Renters can create a similar effect with modular wall shelves and freestanding cabinets.
2) Place a Twin Bed in a Corner With a Floating Nightstand
A twin bed in a corner opens the center of a 10×10 bedroom for a desk, play area, exercise space, or extra storage. A floating nightstand provides a landing surface without adding legs to the floor.
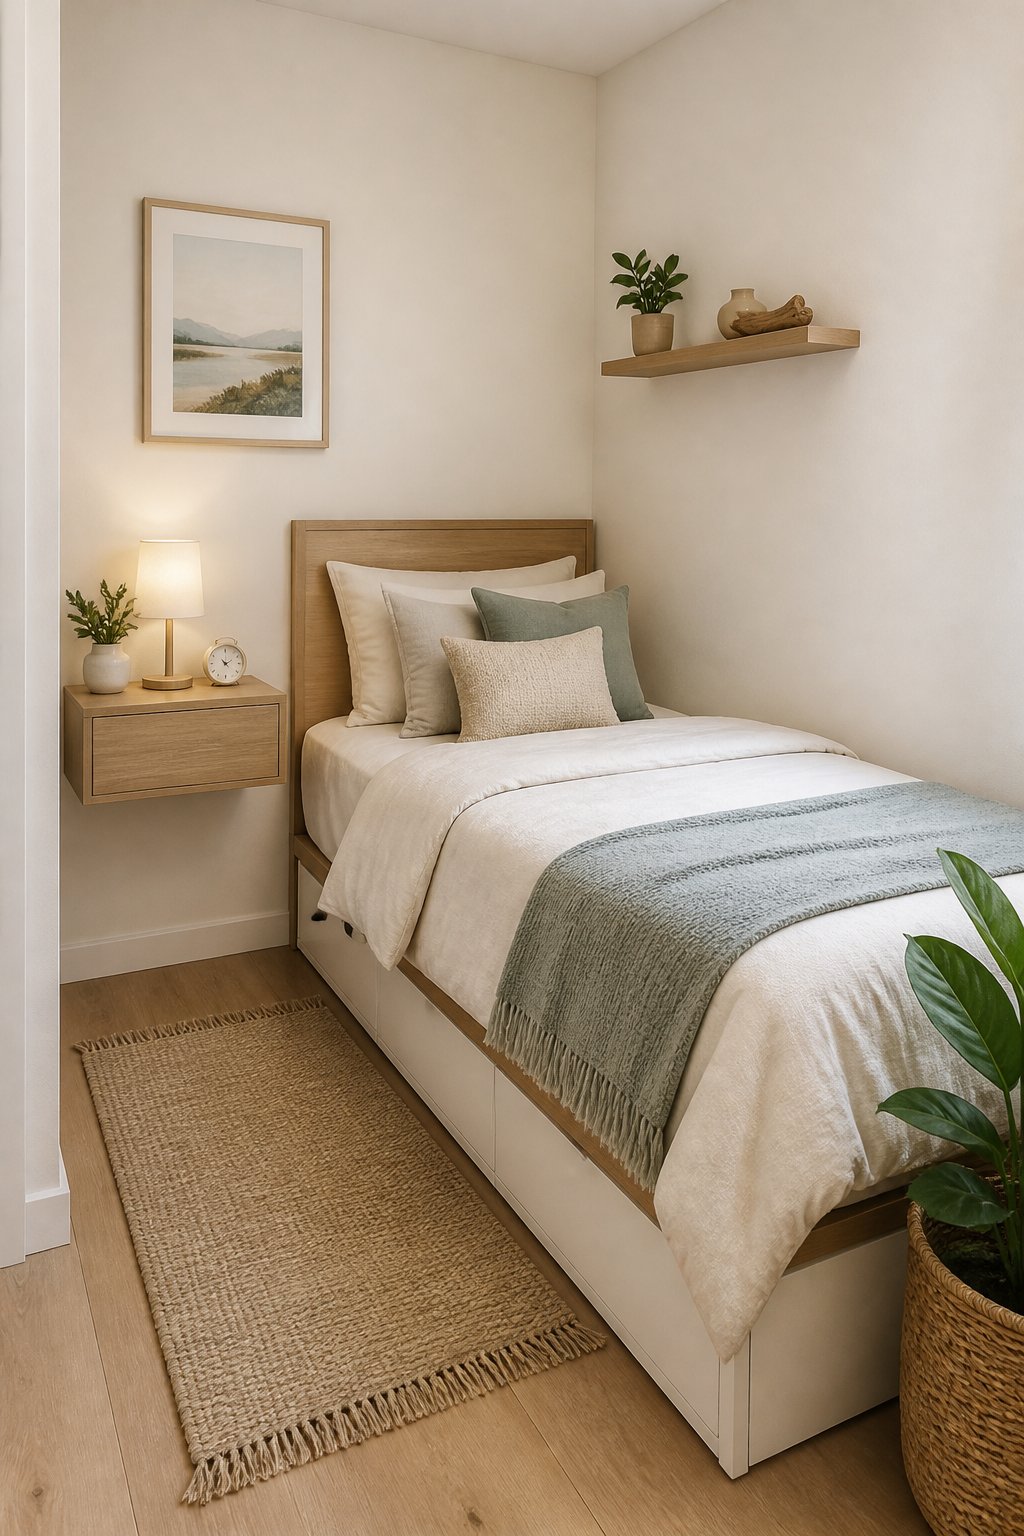
Place the bed along the wall that leaves the clearest route from the door. Mount the shelf beside the pillow area and add a wall sconce above it. A narrow wardrobe can sit across from the bed, provided its doors do not interrupt the main passage.
This layout suits a child, teenager, guest room, or single adult who values open floor space. Use baskets under the bed and high shelves for everyday storage. The corner position gives up easy access to one side, so fitted bedding helps with making the bed.
1) Center a Queen Bed on the Longest Wall
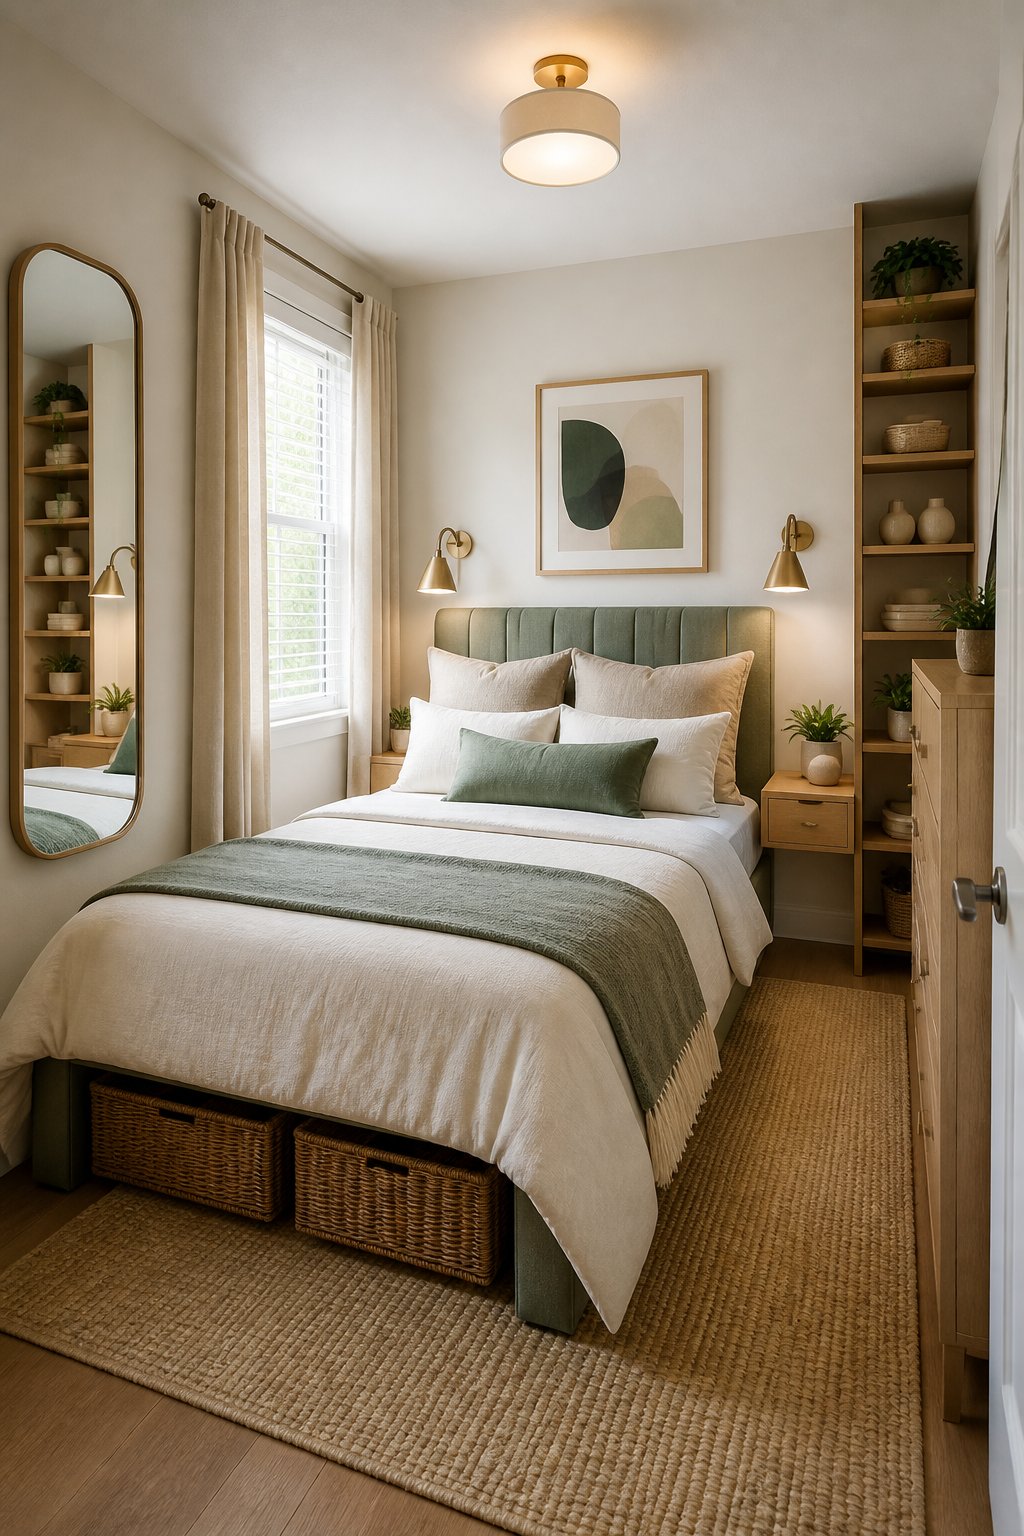
Centering a queen bed on the longest uninterrupted wall creates the clearest focal point and the most balanced circulation. It works when the door, closet, and window leave enough side and foot clearance.
Measure the frame, not only the 60-by-80-inch mattress, before setting the position. Use slim nightstands, wall sconces, and a narrow bench only when the remaining passage stays comfortable. A wardrobe belongs on the wall with the least impact on the bed’s access.
This layout gives both sides of the bed equal use and suits couples who need two bedside surfaces. If the door swing cuts into one corner, shift the bed slightly while keeping its visual center aligned with the wall. A full bed creates more room for a desk, while a queen prioritizes sleeping comfort.
How to Plan a 10×10 Bedroom Layout
| Bedroom Idea | Main Benefit | Space Saving Method | Best For |
|---|---|---|---|
| Light Colour Palette + Oversized Rug | Makes room feel larger | Creates visual openness | Bright, calm bedrooms |
| Bed Under Window With Curtains | Creates a focal point | Uses unused wall space | Full or queen bedrooms |
| Plug-In Wall Sconces | Frees bedside surfaces | Removes table lamps | Small bedside areas |
| Two Slim Nightstands | Adds balance and storage | Keeps furniture narrow | Queen bed layouts |
| Wall-Mounted Desk | Creates compact workspace | Uses wall depth instead of floor | Work-from-home setups |
| Storage Bed With Drawers | Adds hidden storage | Uses bed footprint | Rooms with limited closets |
| Full-Length Mirror | Reflects daylight | Creates depth without furniture | Small dark bedrooms |
| Sliding Door Wardrobe | Maximises clothing storage | Removes door swing space | Tight layouts |
| Wall Storage Above Bed | Adds vertical capacity | Keeps floor clear | Storage-limited rooms |
| Twin Corner Bed Layout | Opens central floor area | Uses corners efficiently | Guest and child rooms |
| Queen Bed On Longest Wall | Creates balanced circulation | Uses strongest wall position | Couples and primary bedrooms |
A successful 10×10 layout starts with the bed, door swing, window, closet, and primary walking route. Mark the furniture footprint with painter’s tape before moving heavy pieces, then test drawer openings and chair clearance.
What bed size fits best in a 10×10 bedroom?
A queen bed fits a 10×10 bedroom when the frame and storage pieces are scaled carefully. A full bed leaves more room for a desk, dresser, or open activity area, while a twin bed provides the greatest flexibility for corner placement.
How much walking clearance should you leave around the bed?
Aim for about 24 inches of clear walking space along the main route and at least 18 inches where furniture limits movement. Preserve a wider path at the door, wardrobe, and drawers so daily use does not feel blocked.
Where should the wardrobe and desk go?
Place the wardrobe on the wall with the least effect on bed access, using sliding doors when the passage is narrow. Put a shallow desk near the window or on a side wall, and move the bed toward a corner if the work zone needs more depth.